
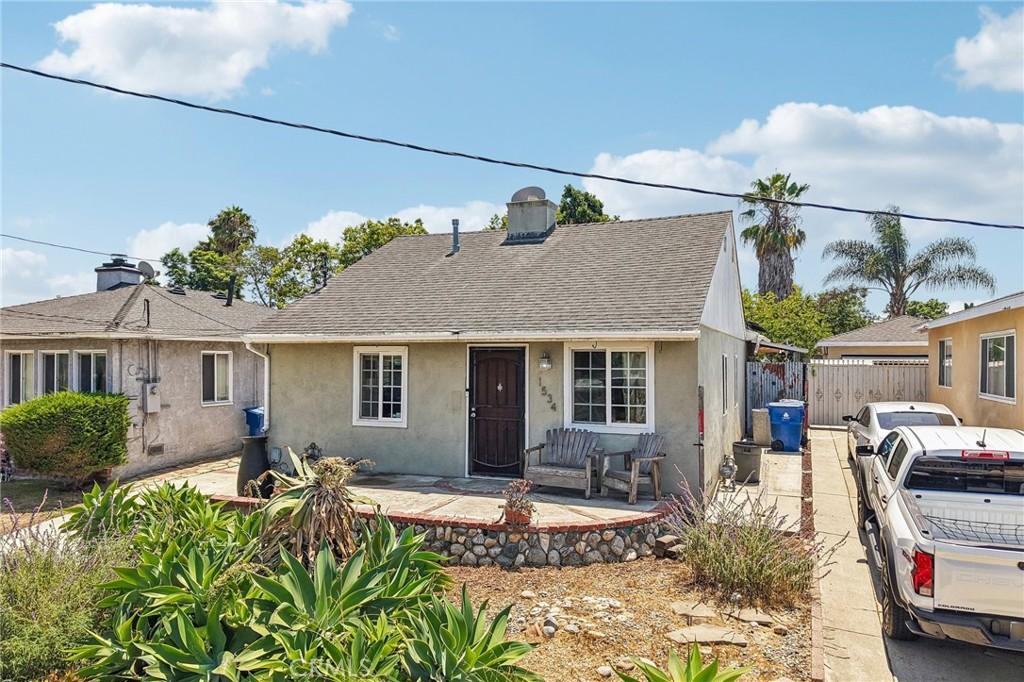
Beautifully Upgraded Single-Story Home with Solar, Custom Kitchen, Hardwood Floors, Oversized Garage & Ample Parking!
Welcome home to this beautifully upgraded single-story residence offering the perfect blend of comfort, style, and energy efficiency. From the moment you enter, you’ll be greeted by soaring vaulted ceilings, rich hardwood flooring throughout the main living areas, and an open, inviting floor plan designed for both everyday living and entertaining.
The chef-inspired kitchen is the centerpiece of the home, featuring custom cherry cabinetry with pull-out shelves, soft-close drawers, stunning quartz countertops, tile flooring, a stainless steel sink and dishwasher, and abundant cabinet and counter space. Whether you’re preparing family meals or hosting guests, this kitchen is designed to impress.
The spacious living room showcases dramatic vaulted ceilings and built-in surround sound speakers, creating the ideal setting for relaxing evenings or entertaining friends and family.
Escape to the private primary suite featuring vaulted ceilings, a generous walk-in closet, and a beautifully appointed ensuite bath with a walk-in shower.
Additional upgrades include a solar energy system, tankless water heater, dual-pane energy-efficient windows, hardwood flooring throughout most of the home, tile flooring in the kitchen and bathrooms, and built-in surround sound speakers.
The oversized two-car garage includes a dedicated workshop area, providing plenty of space for vehicles, storage, hobbies, or a home gym. In addition, the property offers ample off-street parking, making it easy to accommodate multiple vehicles, RVs, guests, or recreational toys.
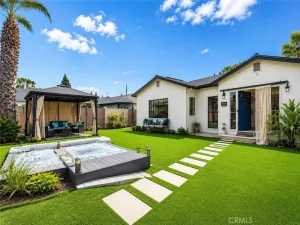
The backyard is ready for entertaining, with flagstone patio, fire pit, bar and above ground spa.
Don’t miss this opportunity to own a beautifully upgraded home with custom features, generous parking, and modern amenities. Schedule your private showing today!
Welcome home to this beautifully upgraded single-story residence offering the perfect blend of comfort, style, and energy efficiency. From the moment you enter, you’ll be greeted by soaring vaulted ceilings, rich hardwood flooring throughout the main living areas, and an open, inviting floor plan designed for both everyday living and entertaining.
The chef-inspired kitchen is the centerpiece of the home, featuring custom cherry cabinetry with pull-out shelves, soft-close drawers, stunning quartz countertops, tile flooring, a stainless steel sink and dishwasher, and abundant cabinet and counter space. Whether you’re preparing family meals or hosting guests, this kitchen is designed to impress.
The spacious living room showcases dramatic vaulted ceilings and built-in surround sound speakers, creating the ideal setting for relaxing evenings or entertaining friends and family.
Escape to the private primary suite featuring vaulted ceilings, a generous walk-in closet, and a beautifully appointed ensuite bath with a walk-in shower.
Additional upgrades include a solar energy system, tankless water heater, dual-pane energy-efficient windows, hardwood flooring throughout most of the home, tile flooring in the kitchen and bathrooms, and built-in surround sound speakers.
The oversized two-car garage includes a dedicated workshop area, providing plenty of space for vehicles, storage, hobbies, or a home gym. In addition, the property offers ample off-street parking, making it easy to accommodate multiple vehicles, RVs, guests, or recreational toys.
The backyard is ready for entertaining, with flagstone patio, fire pit, bar and above ground spa.
Don’t miss this opportunity to own a beautifully upgraded home with custom features, generous parking, and modern amenities. Schedule your private showing today!
Property Details
Price:
$850,000
MLS #:
IV26165579
Status:
Active
Beds:
3
Baths:
2
Type:
Single Family
Subtype:
Single Family Residence
Neighborhood:
122harborgateway
Listed Date:
Aug 11, 2026
Finished Sq Ft:
1,148
Lot Size:
5,908 sqft / 0.14 acres (approx)
Year Built:
1943
See this Listing
Schools
School District:
Los Angeles Unified
Interior
Appliances
DW
Bathrooms
2 Full Bathrooms
Cooling
CA
Flooring
WOOD
Heating
CF
Interior Features
CF
Laundry Features
IG
Levels
A
Main Level Bathrooms
2
Main Level Bedrooms
3
Exterior
Common Walls
NCW
Community Features
SUB
Garage Spaces
2
Parking Spots
2
Parking Total
2
View
NE
Financial
Map
Community
- Address1534 W 213th Los Angeles CA
- CityLos Angeles
- CountyLos Angeles
- Zip Code90501
Subdivisions in Los Angeles
Market Summary
Current real estate data for Single Family in Los Angeles as of Aug 21, 2026
7,924
Single Family Listed
90
Avg DOM
424
Avg $ / SqFt
$1,572,038
Avg List Price
Property Summary
- 1534 W 213th Los Angeles CA is a Single Family for sale in Los Angeles, CA, 90501. It is listed for $850,000 and features 3 beds, 2 baths, and has approximately 1,148 square feet of living space, and was originally constructed in 1943. The current price per square foot is $740. The average price per square foot for Single Family listings in Los Angeles is $424. The average listing price for Single Family in Los Angeles is $1,572,038.
Similar Listings Nearby
 Courtesy of RE/MAX HORIZON. Disclaimer: All data relating to real estate for sale on this page comes from the Broker Reciprocity (BR) of the California Regional Multiple Listing Service. Detailed information about real estate listings held by brokerage firms other than include the name of the listing broker. Neither the listing company nor shall be responsible for any typographical errors, misinformation, misprints and shall be held totally harmless. The Broker providing this data believes it to be correct, but advises interested parties to confirm any item before relying on it in a purchase decision. Copyright 2026. California Regional Multiple Listing Service. All rights reserved.
1534 W 213th
Los Angeles, CA