
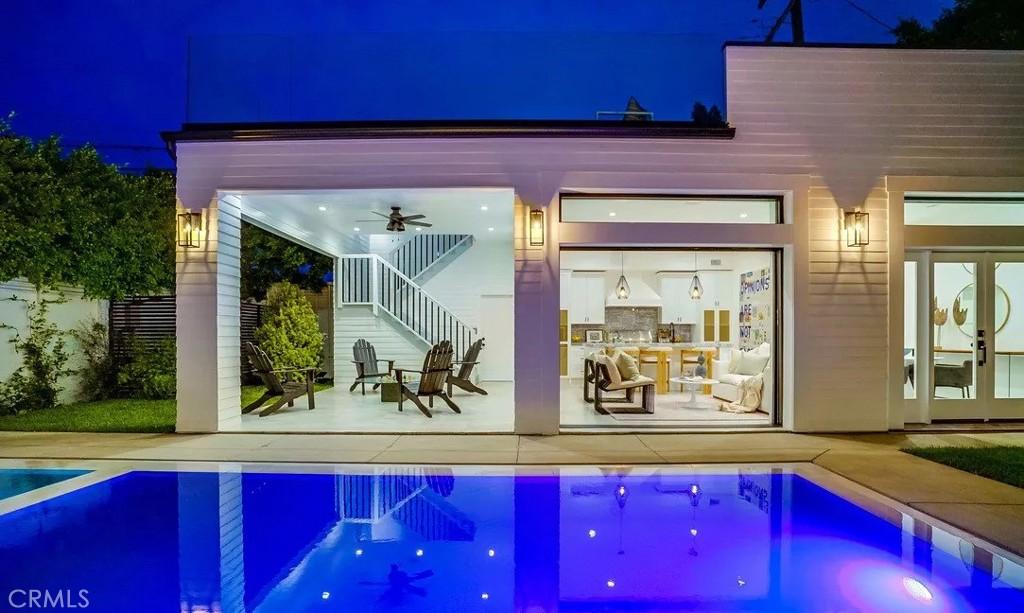
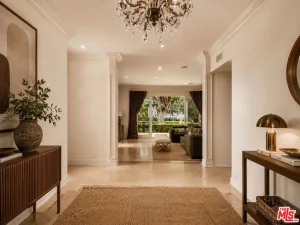
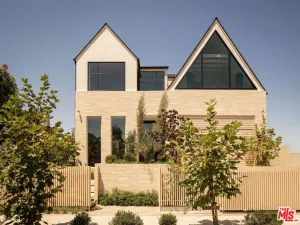
Featured on Amazon’s “Staycation” show as one of LA’s top luxury rentals, this completely reimagined, historical revival embodies craftsman details throughout and welcomes you in through an open concept gallery floor plan. A designer kitchen with Carrara countertops flows seamlessly into a living room that carries you outdoors through 20 foot all-wood sliding French doors. With intricate custom wood work, mill work and light fixtures throughout, the property exudes a luxurious ambiance as you step out to the 644sf guest house with full kitchen and bathroom– an area that can double as a pool house, outdoor entertaining space or creative studio. Work, inspire creativity, or relax on the private rooftop deck looking out to panoramic views of Runyon Canyon and the Hollywood Hills. A newly-added basement level flex room can be used as an extra bedroom with queen bed, a screening room w/HD projector, meeting room or be converted to a private gym with Bowflex adjustable free weights, bench, resistance bands and state-of-the-art hydro rowing machine upon request. This additional space is accessible via the backyard and usable for guest house rentals and events. The guest house also features a fun casino setup complete with poker and roulette tables perfect for a memorable game night or private entertainment. With hardwood floors, vintage bathroom tile, wall paneling, built-in surround sound, security & an infinity edge pool/jacuzzi this property boasts endless details and charm, perfect for entertaining and relaxation with friends and loved ones.
Property Details
Price:
$18,500
MLS #:
TR26199414
Status:
Active
Beds:
5
Baths:
5
Type:
Single Family
Subtype:
Single Family Residence
Neighborhood:
c20hollywood
Listed Date:
Sep 11, 2026
Finished Sq Ft:
2,350
Lot Size:
6,758 sqft / 0.16 acres (approx)
Year Built:
1916
See this Listing
Schools
School District:
Other
High School:
Hollywood
Interior
Appliances
DW, FZ, IM, MW, RF, GS, BIR, EO, BBQ, GWH, GRL, HOD, SCO, TW, WHU
Bathrooms
4 Full Bathrooms, 1 Half Bathroom
Cooling
CA, GAS, HE
Flooring
STON, CONC, WOOD
Heating
GAS, CF
Interior Features
FU, WB, BAR, CRWN, SUMP, SUND, BL, HCEL
Laundry Features
AR, DINC, WINC
Levels
A
Main Level Bathrooms
4
Main Level Bedrooms
5
Exterior
Accessibility Features
NIS, _48W, PK
Architectural Style
CNT, CRF, MOD, CB
Common Walls
NCW
Community Features
HIKI
Exterior Features
BQ, RG
Garage Spaces
2
Parking Spots
2
Parking Total
2
Patio And Porch Features
OPN
Spa Features
HT, IG, PM, PVT, SH
View
HI, MT, PA, PL
Financial
Map
Community
- Address1524 N Sierra Bonita AV Los Angeles CA
- CityLos Angeles
- CountyLos Angeles
- Zip Code90046
Subdivisions in Los Angeles
Market Summary
Current real estate data for Single Family in Los Angeles as of Oct 06, 2026
9,624
Single Family Listed
86
Avg DOM
435
Avg $ / SqFt
$1,557,643
Avg List Price
Property Summary
- 1524 N Sierra Bonita AV Los Angeles CA is a Single Family for sale in Los Angeles, CA, 90046. It is listed for $18,500 and features 5 beds, 5 baths, and has approximately 2,350 square feet of living space, and was originally constructed in 1916. The current price per square foot is $8. The average price per square foot for Single Family listings in Los Angeles is $435. The average listing price for Single Family in Los Angeles is $1,557,643.
Similar Listings Nearby

 Courtesy of Homecoin.com. Disclaimer: All data relating to real estate for sale on this page comes from the Broker Reciprocity (BR) of the California Regional Multiple Listing Service. Detailed information about real estate listings held by brokerage firms other than include the name of the listing broker. Neither the listing company nor shall be responsible for any typographical errors, misinformation, misprints and shall be held totally harmless. The Broker providing this data believes it to be correct, but advises interested parties to confirm any item before relying on it in a purchase decision. Copyright 2026. California Regional Multiple Listing Service. All rights reserved.
1524 N Sierra Bonita AV
Los Angeles, CA