

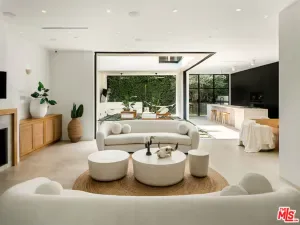
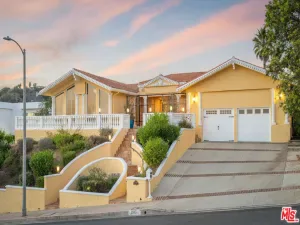
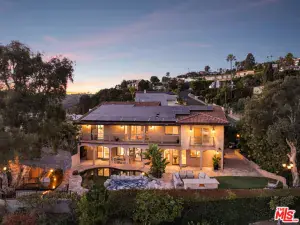
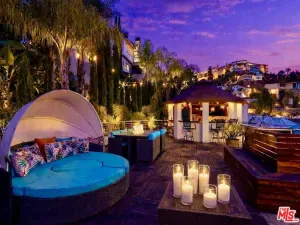
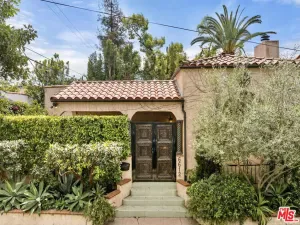
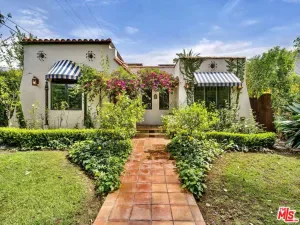
Gracefully positioned on a tree-lined street in the coveted Miracle Mile North HPOZ, this 1933 Spanish residence blends timeless architectural detail with a sophisticated modern ease. A wisteria-draped courtyard with a central fountain creates a romantic, old California welcome to the home. Inside, a wrought-iron spiral staircase anchors the foyer, where arched doorways reveal a sunken living room with soaring beamed ceilings and gas fireplace, an office, and formal dining. The chef’s kitchen features Brazilian granite counters, a Viking gas range, Sub-Zero refrigerator, along with a center island offering a prep sink and bar seating. Natural light pours in through skylights above, as the kitchen transitions effortlessly into a sunlit breakfast area and relaxed living room with direct access to the back garden. Upstairs, three bedrooms include a primary suite with two walk-in closets, an updated bathroom with soaking tub, and access to the front balcony that overlooks the romantic courtyard below. Two additional bedrooms, both with walk-in closets, are connected via a Jack-and-Jill bathroom, while the rear bedroom opens to a generous private patio framing views to the Hollywood Sign. A detached guest unit above the two-car garage, complete with a 3/4 bath, provides flexible space for guests or creative use. The back garden is a private sanctuary beneath a canopy of mature trees, featuring an oversized saltwater pool and spa, an artificial lawn, and multiple seating areas, all framed by lush hedging. Additional amenities include solar panels, Tesla EV charger, and exterior security cameras. Ideally situated moments from Pan Pacific Park, The Original Farmers Market, and The Grove, this is a rare opportunity to own a piece of Los Angeles history in one of the city’s most celebrated neighborhoods.
Property Details
Price:
$3,395,000
MLS #:
26828283
Status:
Pending
Beds:
4
Baths:
4
Type:
Single Family
Subtype:
Single Family Residence
Neighborhood:
c19beverlycentermiraclemile
Listed Date:
May 26, 2026
Finished Sq Ft:
3,465
Total Sq Ft:
3,465
Lot Size:
8,226 sqft / 0.19 acres (approx)
Year Built:
1933
See this Listing
Schools
Interior
Appliances
GD, MW, RF, BI
Bathrooms
1 Full Bathroom, 3 Three Quarter Bathrooms
Cooling
CA
Flooring
WOOD
Heating
CF
Interior Features
CRWN, WAIN, BC, HCEL
Laundry Features
IR, UL, DINC, WINC
Levels
U
Exterior
Common Walls
NCW
Direction Faces
W
Garage Spaces
2
Other Structures
GH
Parking Spots
4
Parking Total
4
Patio And Porch Features
OPN, POF
Roof
TLE
Security Features
SD, COD, GC
Spa Features
IG
View
PL
Financial
Map
Community
- Address146 S Martel AV Los Angeles CA
- CityLos Angeles
- CountyLos Angeles
- Zip Code90036
Subdivisions in Los Angeles
Market Summary
Current real estate data for Single Family in Los Angeles as of May 28, 2026
6,812
Single Family Listed
88
Avg DOM
430
Avg $ / SqFt
$1,688,309
Avg List Price
Property Summary
- 146 S Martel AV Los Angeles CA is a Single Family for sale in Los Angeles, CA, 90036. It is listed for $3,395,000 and features 4 beds, 4 baths, and has approximately 3,465 square feet of living space, and was originally constructed in 1933. The current price per square foot is $980. The average price per square foot for Single Family listings in Los Angeles is $430. The average listing price for Single Family in Los Angeles is $1,688,309.
Similar Listings Nearby
 Courtesy of Carolwood Estates. Disclaimer: All data relating to real estate for sale on this page comes from the Broker Reciprocity (BR) of the California Regional Multiple Listing Service. Detailed information about real estate listings held by brokerage firms other than include the name of the listing broker. Neither the listing company nor shall be responsible for any typographical errors, misinformation, misprints and shall be held totally harmless. The Broker providing this data believes it to be correct, but advises interested parties to confirm any item before relying on it in a purchase decision. Copyright 2026. California Regional Multiple Listing Service. All rights reserved.
146 S Martel AV
Los Angeles, CA