
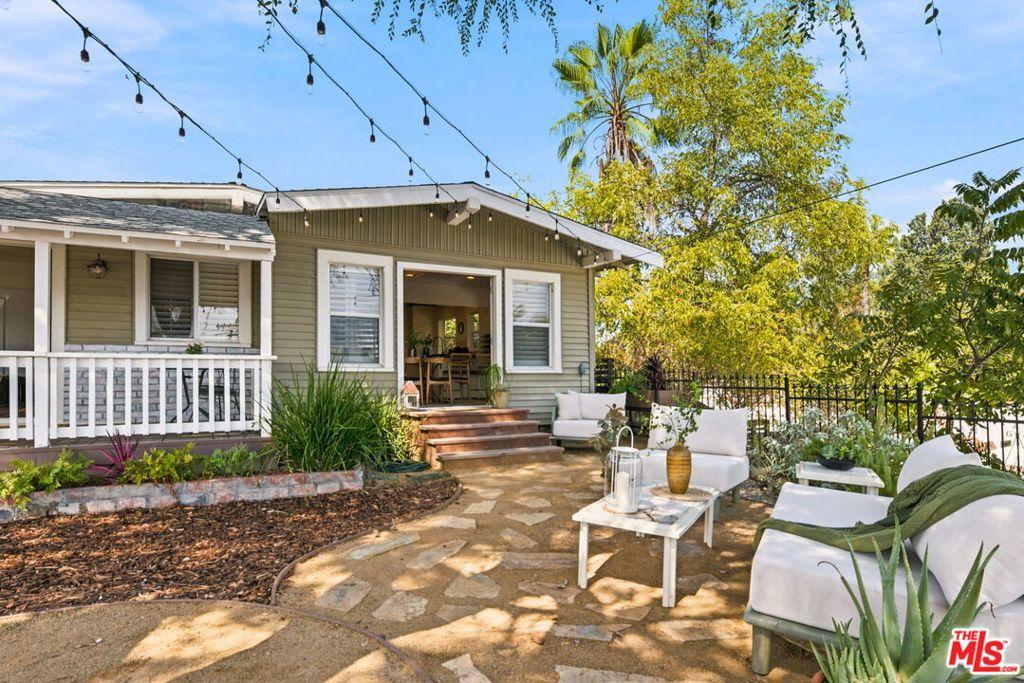
Perched above a quiet street just one block north of York Boulevard, this uniquely elevated two-bedroom, one-bath Craftsman offers privacy, sweeping neighborhood views, and exceptional indoor-outdoor living. Built circa 1951 in the classic Craftsman style and thoughtfully renovated in 2017, the residence blends timeless architectural character with updated systems, including central air and heat, a tankless water heater, a reinforced foundation, and basement storage. Positioned to catch refreshing cross-breezes year-round even during warm summer months the home sits flooded with natural light just steps from vibrant shops, cafes, and restaurants. A covered front porch greets you at the top of the lot, providing a peaceful vantage point to relax in the shade and take in the elevated neighborhood views. Below, the generously sized, fully fenced front yard features a mix of drought-tolerant native plantings served by an efficient drip irrigation system, all anchored beneath a magnificent shade tree to create a private, low-maintenance oasis for outdoor dining, entertaining, or pets. Inside, the light-filled living room flows naturally into the dining area and open kitchen. Classic elements like original built-in dining room cabinetry, crown molding, plantation shutters in the living and dining rooms, updated light fixtures, and wood flooring capture the home’s craft-focused roots. French doors open from the dining area to the front yard, allowing for effortless indoor-outdoor living and al fresco meals beneath the tree. The bright kitchen features a large box window, crisp white tile, abundant upper and lower cabinetry, ample pantry storage, and stainless-steel appliances, including a gas range, dishwasher, and refrigerator. An adjacent laundry room provides additional storage and direct access to the rear of the property. Both bedrooms offer rich natural light, wood flooring, and generous closet space, connected by a bright and functional Jack-and-Jill bathroom. Practical convenience matches the charm, featuring a street-level on car garage with an electric door that offers great potential for a creative studio, home office, or workshop, plus additional off-street parking behind the home. Ideally situated near Occidental College and the best of Highland Park, with quick access to Downtown Los Angeles, Glendale, and Pasadena, this elevated home offers beautiful outdoor space, city views, modern comfort, and an exceptional NELA lifestyle.
Property Details
Price:
$1,179,000
MLS #:
26993937
Status:
Active
Beds:
2
Baths:
1
Type:
Single Family
Subtype:
Single Family Residence
Neighborhood:
632highlandpark
Listed Date:
Sep 28, 2026
Finished Sq Ft:
1,100
Total Sq Ft:
1,100
Lot Size:
5,000 sqft / 0.11 acres (approx)
Year Built:
1917
See this Listing
Schools
Interior
Appliances
DW, GD, RF
Bathrooms
1 Full Bathroom
Flooring
WOOD
Heating
CF
Laundry Features
IN, DINC, WINC
Levels
A
Exterior
Architectural Style
CRF
Common Walls
NCW
Direction Faces
S
Roof
CMP, SHN
Spa Features
NO
View
CI, PK
Financial
Map
Community
- Address1443 N Avenue 49 Los Angeles CA
- CityLos Angeles
- CountyLos Angeles
- Zip Code90042
Subdivisions in Los Angeles
Market Summary
Current real estate data for Single Family in Los Angeles as of Oct 08, 2026
9,758
Single Family Listed
86
Avg DOM
433
Avg $ / SqFt
$1,550,394
Avg List Price
Property Summary
- 1443 N Avenue 49 Los Angeles CA is a Single Family for sale in Los Angeles, CA, 90042. It is listed for $1,179,000 and features 2 beds, 1 baths, and has approximately 1,100 square feet of living space, and was originally constructed in 1917. The current price per square foot is $1,072. The average price per square foot for Single Family listings in Los Angeles is $433. The average listing price for Single Family in Los Angeles is $1,550,394.
Similar Listings Nearby
 Courtesy of Compass. Disclaimer: All data relating to real estate for sale on this page comes from the Broker Reciprocity (BR) of the California Regional Multiple Listing Service. Detailed information about real estate listings held by brokerage firms other than include the name of the listing broker. Neither the listing company nor shall be responsible for any typographical errors, misinformation, misprints and shall be held totally harmless. The Broker providing this data believes it to be correct, but advises interested parties to confirm any item before relying on it in a purchase decision. Copyright 2026. California Regional Multiple Listing Service. All rights reserved.
1443 N Avenue 49
Los Angeles, CA