
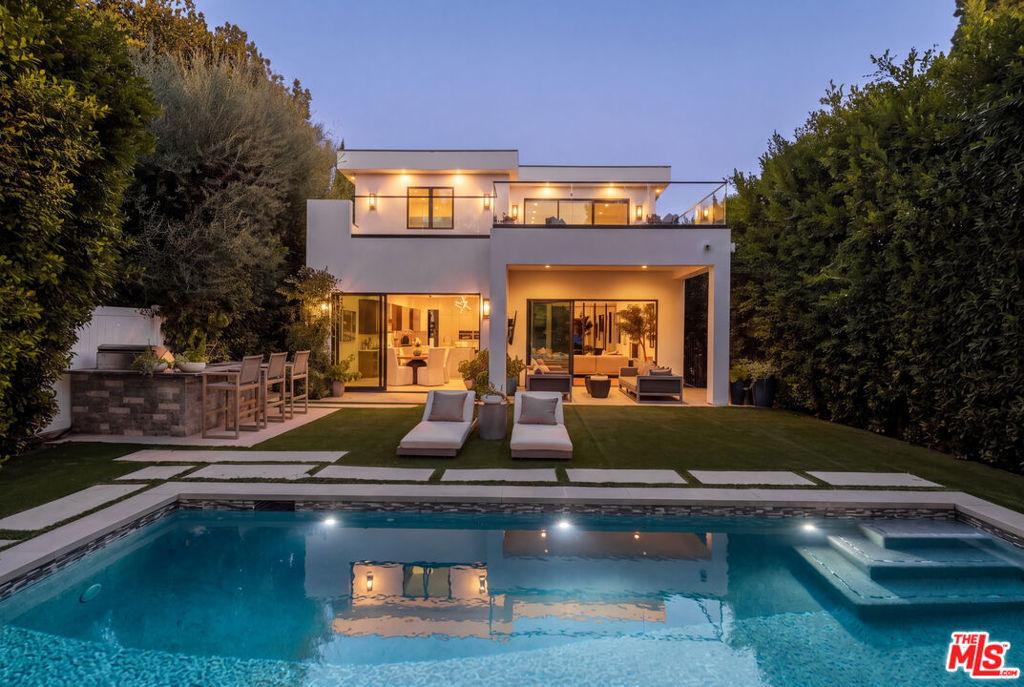
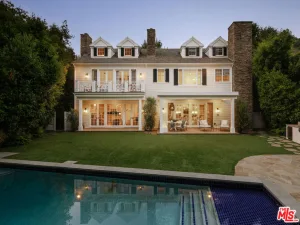
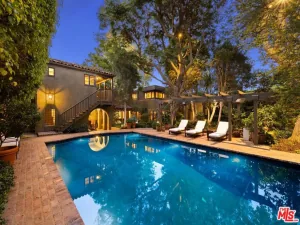
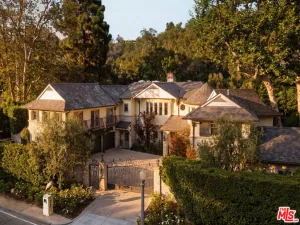
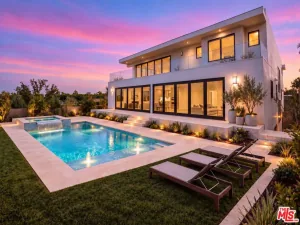
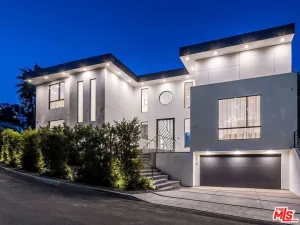
Newly built and meticulously designed, this warm modern estate offers a private retreat in one of Brentwood’s most coveted enclaves, moments from the best of the Westside. Beyond its impressive entry, the five-bedroom plus office, eight-bathroom residence spans more than 7,100 square feet across three levels, connected by an elevator. Soaring ceilings, walls of glass, and elevated finishes create bright, beautifully composed interiors, while the main level flows effortlessly between multiple living and dining spaces. At the center is a sleek chef’s kitchen appointed with Miele appliances, integrated cabinetry, and a generous eat-in island. Floor-to-ceiling Fleetwood doors open the main living area to a lush, private backyard, where a heated pool, spa, and built-in BBQ are surrounded by mature greenery. The primary suite is a serene retreat featuring a fireplace, spa-like bathroom, custom walk-in closet, and expansive terrace overlooking the landscaped grounds. Additional well-appointed en suite bedrooms provide exceptional accommodations for family and guests, while the lower level is designed for entertainment and wellness with a theater, wine display, bar, and fitness area. Defined by clean contemporary architecture, warm materials, and thoughtful craftsmanship throughout, the residence offers an exceptional combination of scale and modern California living, just minutes from the Brentwood Country Mart, acclaimed dining, shopping, and neighborhood favorites.
Property Details
Price:
$7,500,000
MLS #:
26911029
Status:
Active
Beds:
5
Baths:
8
Type:
Single Family
Subtype:
Single Family Residence
Neighborhood:
c06brentwood
Listed Date:
Sep 10, 2026
Finished Sq Ft:
7,109
Total Sq Ft:
7,109
Lot Size:
7,249 sqft / 0.17 acres (approx)
Year Built:
2019
See this Listing
Schools
Interior
Appliances
DW, GD, MW, RF, BBQ, DO, HOD, VEF
Bathrooms
8 Full Bathrooms
Cooling
CA
Flooring
STON, WOOD
Heating
CF
Interior Features
BAR, RECL, SUMP, EV
Laundry Features
IR, DINC, WINC
Levels
C
Exterior
Architectural Style
MOD
Attached Garage YN
1
Common Walls
NCW
Construction Materials
STC
Garage Spaces
2
Parking Spots
4
Parking Total
4
Patio And Porch Features
OPN
Security Features
SD, COD, GC
Spa Features
PVT
Financial
Map
Community
- Address144 N Bowling Green WY Los Angeles CA
- CityLos Angeles
- CountyLos Angeles
- Zip Code90049
Subdivisions in Los Angeles
Market Summary
Current real estate data for Single Family in Los Angeles as of Oct 13, 2026
10,156
Single Family Listed
87
Avg DOM
433
Avg $ / SqFt
$1,554,379
Avg List Price
Property Summary
- 144 N Bowling Green WY Los Angeles CA is a Single Family for sale in Los Angeles, CA, 90049. It is listed for $7,500,000 and features 5 beds, 8 baths, and has approximately 7,109 square feet of living space, and was originally constructed in 2019. The current price per square foot is $1,055. The average price per square foot for Single Family listings in Los Angeles is $433. The average listing price for Single Family in Los Angeles is $1,554,379.
Similar Listings Nearby
 Courtesy of Christie’s International Real Estate SoCal. Disclaimer: All data relating to real estate for sale on this page comes from the Broker Reciprocity (BR) of the California Regional Multiple Listing Service. Detailed information about real estate listings held by brokerage firms other than include the name of the listing broker. Neither the listing company nor shall be responsible for any typographical errors, misinformation, misprints and shall be held totally harmless. The Broker providing this data believes it to be correct, but advises interested parties to confirm any item before relying on it in a purchase decision. Copyright 2026. California Regional Multiple Listing Service. All rights reserved.
144 N Bowling Green WY
Los Angeles, CA