
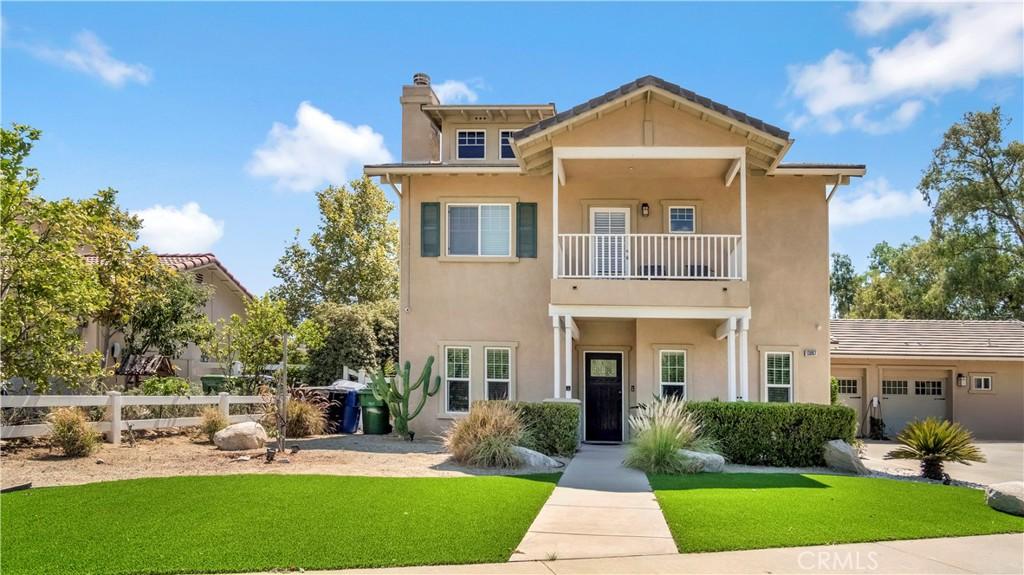
Welcome to your private retreat in the highly sought-after Sylmar community! Tucked away at the end of a peaceful cul-de-sac and surrounded by stunning Foothill Mountain views, this beautifully maintained home offers an exceptional combination of comfort, elegance, and modern upgrades.
From the moment you enter, you’ll appreciate the spacious and inviting layout. The elegant living room features a cozy fireplace and flows effortlessly into the formal dining room, creating the perfect setting for family gatherings and entertaining. The expansive family room opens to a beautifully appointed chef’s kitchen featuring crisp white cabinetry, a large center island, and a bright breakfast area.
Upstairs, the spacious primary suite provides a peaceful escape with breathtaking mountain views, a generous walk-in closet, and a luxurious en-suite bathroom featuring dual vanities and a relaxing soaking tub.
The backyard is truly an entertainer’s dream. Enjoy your own private oasis with lush landscaping, and spa, BBQ area, and plenty of room for gatherings, outdoor dining, or simply relaxing while taking in the tranquil surroundings.
This home is filled with desirable features, including plantation shutters, a versatile first-floor office or bedroom with a closet and adjacent full bathroom, multiple sliding doors providing easy access to the outdoors, a dedicated indoor laundry room, and a wine/storage vault room. Energy-efficient improvements include a fully paid solar panel system, tankless water heater, and Tesla charging station. Newly installed turf and decomposed granite add to the home’s attractive, low-maintenance outdoor spaces.
One of the property’s most valuable features is the additional permitted private guest suite, offering a separate entrance and excellent flexibility for extended family, guests, a private office, or potential rental use.
With its peaceful cul-de-sac location, spectacular mountain views, spacious living areas, resort-style backyard, extensive upgrades, paid solar, and permitted guest suite, this exceptional property offers a rare opportunity to enjoy privacy, functionality, and an elevated Southern California lifestyle—all in one beautiful home.
From the moment you enter, you’ll appreciate the spacious and inviting layout. The elegant living room features a cozy fireplace and flows effortlessly into the formal dining room, creating the perfect setting for family gatherings and entertaining. The expansive family room opens to a beautifully appointed chef’s kitchen featuring crisp white cabinetry, a large center island, and a bright breakfast area.
Upstairs, the spacious primary suite provides a peaceful escape with breathtaking mountain views, a generous walk-in closet, and a luxurious en-suite bathroom featuring dual vanities and a relaxing soaking tub.
The backyard is truly an entertainer’s dream. Enjoy your own private oasis with lush landscaping, and spa, BBQ area, and plenty of room for gatherings, outdoor dining, or simply relaxing while taking in the tranquil surroundings.
This home is filled with desirable features, including plantation shutters, a versatile first-floor office or bedroom with a closet and adjacent full bathroom, multiple sliding doors providing easy access to the outdoors, a dedicated indoor laundry room, and a wine/storage vault room. Energy-efficient improvements include a fully paid solar panel system, tankless water heater, and Tesla charging station. Newly installed turf and decomposed granite add to the home’s attractive, low-maintenance outdoor spaces.
One of the property’s most valuable features is the additional permitted private guest suite, offering a separate entrance and excellent flexibility for extended family, guests, a private office, or potential rental use.
With its peaceful cul-de-sac location, spectacular mountain views, spacious living areas, resort-style backyard, extensive upgrades, paid solar, and permitted guest suite, this exceptional property offers a rare opportunity to enjoy privacy, functionality, and an elevated Southern California lifestyle—all in one beautiful home.
Property Details
Price:
$1,190,000
MLS #:
SR26176991
Status:
Active
Beds:
5
Baths:
4
Type:
Single Family
Subtype:
Single Family Residence
Neighborhood:
c34losangelessouthwest
Listed Date:
Aug 26, 2026
Finished Sq Ft:
2,652
Lot Size:
8,827 sqft / 0.20 acres (approx)
Year Built:
2008
See this Listing
Schools
School District:
Los Angeles Unified
High School:
Sylmar
Interior
Appliances
GR, WHU
Bathrooms
4 Full Bathrooms
Cooling
CA
Heating
CF
Laundry Features
GE
Levels
U
Main Level Bathrooms
2
Main Level Bedrooms
2
Exterior
Attached Garage YN
1
Common Walls
NCW
Community Features
SDW, VLY, FHL, BIKI
Garage Spaces
2
Parking Spots
2
Parking Total
2
Spa Features
IG
View
MT
Financial
Map
Community
- Address13897 Eldridge Los Angeles CA
- CityLos Angeles
- CountyLos Angeles
- Zip Code91342
Subdivisions in Los Angeles
Market Summary
Current real estate data for Single Family in Los Angeles as of Aug 26, 2026
7,925
Single Family Listed
86
Avg DOM
429
Avg $ / SqFt
$1,571,001
Avg List Price
Property Summary
- 13897 Eldridge Los Angeles CA is a Single Family for sale in Los Angeles, CA, 91342. It is listed for $1,190,000 and features 5 beds, 4 baths, and has approximately 2,652 square feet of living space, and was originally constructed in 2008. The current price per square foot is $449. The average price per square foot for Single Family listings in Los Angeles is $429. The average listing price for Single Family in Los Angeles is $1,571,001.
Similar Listings Nearby
 Courtesy of Premier Lending & Real Estate. Disclaimer: All data relating to real estate for sale on this page comes from the Broker Reciprocity (BR) of the California Regional Multiple Listing Service. Detailed information about real estate listings held by brokerage firms other than include the name of the listing broker. Neither the listing company nor shall be responsible for any typographical errors, misinformation, misprints and shall be held totally harmless. The Broker providing this data believes it to be correct, but advises interested parties to confirm any item before relying on it in a purchase decision. Copyright 2026. California Regional Multiple Listing Service. All rights reserved.
13897 Eldridge
Los Angeles, CA