
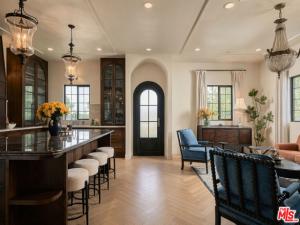
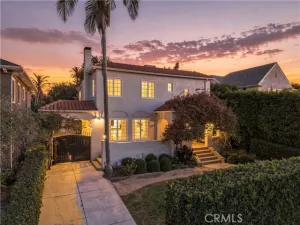
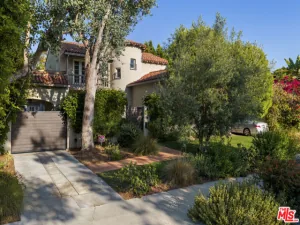
Beautifully renovated French Normandy-style home in Mid-Wilshire! Located on a quiet street in the Wilshire Vista Heights neighborhood, this lovely home was completely rebuilt, expanded and reimagined. Almost every inch of the property has been updated with design inspired by the elegance of Old-World European manors combined with the building standards of today. Throughout the home, you’ll find herringbone wood floors and marble tile, vintage light fixtures, crystal chandeliers, and custom cabinetry. The kitchen is a chef’s dream, with a Lofra Dolcevita range, Fisher & Paykel dishwasher, Hallman fridge, walnut cabinets, marble countertops, custom hood vent, and huge center island. A dramatic two-story foyer with marble flooring and a curved staircase leads to the 4 bedrooms upstairs. In addition to the stylish design, the property also offers new and upgraded systems, including roof, dual-zone HVAC system, two tankless water heaters, fire sprinkler system, all new windows and doors, ducting, insulation, drywall, wiring and 400-amp electrical panel, fencing, landscaping, irrigation system, concrete driveway, detached garage, and driveaway gate. Ideal central location, just a short drive away from The Grove, Larchmont Village, Beverly Hills, Culver City and more.
Property Details
Price:
$2,299,000
MLS #:
26999195
Status:
Active
Beds:
4
Baths:
4
Type:
Single Family
Subtype:
Single Family Residence
Neighborhood:
c19beverlycentermiraclemile
Listed Date:
Oct 12, 2026
Finished Sq Ft:
2,786
Total Sq Ft:
2,786
Lot Size:
5,725 sqft / 0.13 acres (approx)
Year Built:
1949
See this Listing
Schools
Interior
Appliances
Refrigerator, Dishwasher
Bathrooms
4 Full Bathrooms
Cooling
Central Air
Heating
Central
Laundry Features
Laundry Room, Washer Included, Dryer Included
Levels
Two
Exterior
Common Walls
No Common Walls
Covered Spaces
2
Garage Spaces
2
Open Parking Spaces
2
Open Parking YN
1
Parking Features
Auto Driveway Gate, Driveway, Garage – Two Door
Parking Spots
4
Parking Total
4
Spa Features
None
Stories
2
View
None
Financial
Map
Community
- Address1358 S Ridgeley DR Los Angeles CA
- CityLos Angeles
- CountyLos Angeles
- Zip Code90019
Subdivisions in Los Angeles
- #5666 lot 114
- 12471
- 32524
- ARLINGTON HEIGHTS TERRACE SUBDIVISION NO. 1
- Bel Air
- BEL AIR CREST
- Biscuit Company Lofts
- Brentwood Country Estates
- Cedar Lodge
- Culver District 16
- Doheny Estates
- Elysian Valley
- Glen Terrace
- Gramercy Park
- Hacienda Tularosa
- Highland Park Extension
- Hollywood Dell
- Koreatown, Los Angeles
- Las Collinas Heights
- LE MOYNE TERRACES TRACT NO. 2
- Los Angeles Southwest C 34
- Lucile Court
- Metropolis
- Metropolis Residences
- Nelavida
- North Burbank Blvd./ South Oxnard St./ West Vinela
- Not Applicable – 1007242
- Not Applicable-105
- Ocean Park Villa
- Other – 0011
- OTHR
- Outpost Estates
- Palisades Country Estates
- Park Place
- Pickford Court
- Savoy
- Silver Strand
- Subdivision Name / Tract: 5609
- The Hollywood Residences
- THE LONGFORD
- The Los Feliz Oaks
- The Ritz Carlton Residences
- The Sanborn Collection
- TRACT NO 28826 CONDOMINIUM UNIT 6
- Tract No. 10636
- Tract No. 8131
- Tract. No. 1033
- Westmont WMON
- Winton & McLeods Figueroa Tract
Market Summary
Current real estate data for Single Family in Los Angeles as of Nov 10, 2026
5,099
Single Family Listed
104
Avg DOM
526
Avg $ / SqFt
$2,004,284
Avg List Price
Property Summary
- 1358 S Ridgeley DR Los Angeles CA is a Single Family for sale in Los Angeles, CA, 90019. It is listed for $2,299,000 and features 4 beds, 4 baths, and has approximately 2,786 square feet of living space, and was originally constructed in 1949. The current price per square foot is $825. The average price per square foot for Single Family listings in Los Angeles is $526. The average listing price for Single Family in Los Angeles is $2,004,284.
Similar Listings Nearby
 Courtesy of Douglas Elliman. Disclaimer: All data relating to real estate for sale on this page comes from the Broker Reciprocity (BR) of the California Regional Multiple Listing Service. Detailed information about real estate listings held by brokerage firms other than include the name of the listing broker. Neither the listing company nor shall be responsible for any typographical errors, misinformation, misprints and shall be held totally harmless. The Broker providing this data believes it to be correct, but advises interested parties to confirm any item before relying on it in a purchase decision. Copyright 2026. California Regional Multiple Listing Service. All rights reserved.
1358 S Ridgeley DR
Los Angeles, CA