
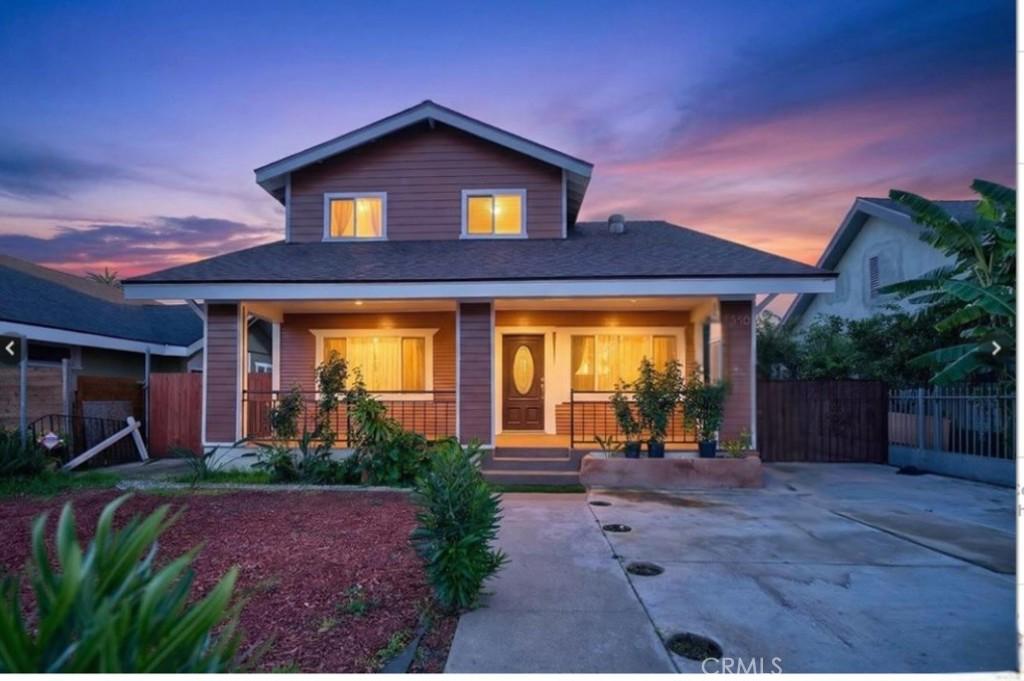
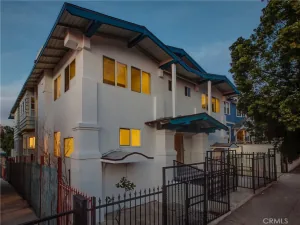
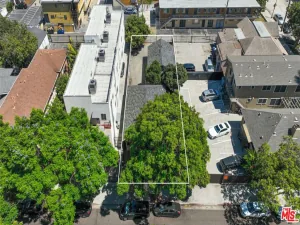
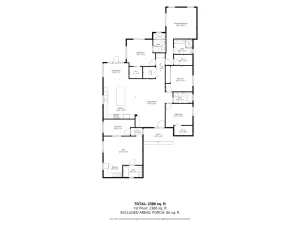
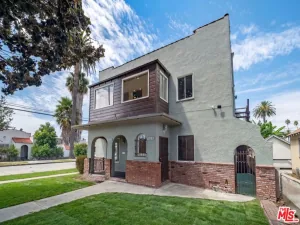
Welcome to this beautifully remodeled 4-bedroom, 3.5-bath home situated on a huge newly rezoned R-3 lot with exceptional future development potential. Thoughtfully redesigned with quality finishes and extensive upgrades throughout, this spacious home offers a versatile floor plan ideal for comfortable living, entertaining, multi-generational living, or future investment. The first floor features three bedrooms, 2.5 bathrooms, and an oversized living room with an abundance of natural light. Upstairs, the expansive primary suite offers a spacious private retreat with a full bathroom and additional living space. At the heart of the home is a stunning gourmet kitchen featuring gleaming quartz countertops, custom lighting, stainless-steel appliances, gas range, breakfast bar, double sink, slow-close cabinetry, and convenient corner Lazy Susans. A separate laundry room is located just off the kitchen with both gas and electric hookups. Beautiful interior upgrades include luxury laminate faux-wood flooring, dual-pane windows, raised-panel doors, mirrored closet doors, smooth ceilings, recessed lighting, ceiling fans, A/C-ductless, water-conserving fixtures, and detailed base and crown accents throughout. The home has undergone extensive reconstruction, including a new foundation and footings, new roof, full copper plumbing, new electrical system, and updated systems throughout. Permits, plans, and Certificate of Occupancy are available. Step outside to enjoy a long front porch with epoxy flooring overlooking a beautifully landscaped front yard featuring banana trees and watermelon. The partial fenced and gated backyard offers grass, a watermelon vine, avocado and lime trees, and plenty of space for outdoor enjoyment. The huge R-3 lot offers significant future potential, with the zoning allowing for the possibility of up to three homes, subject to applicable requirements and approvals. An 8-car driveway leads to a detached 2-car garage that is ideally positioned for a potential ADU conversion. A new 220-amp electrical panel with two separate meters adds even more flexibility for a future ADU. This unique property combines a beautifully remodeled home, extensive structural and system upgrades, a substantial R-3 lot, and outstanding future development potential.
Property Details
Price:
$1,075,000
MLS #:
SR26201562
Status:
Active
Beds:
4
Baths:
4
Type:
Single Family
Subtype:
Single Family Residence
Neighborhood:
c34losangelessouthwest
Listed Date:
Sep 18, 2026
Finished Sq Ft:
1,604
Lot Size:
6,502 sqft / 0.15 acres (approx)
Year Built:
1908
See this Listing
Schools
School District:
Los Angeles Unified
Interior
Appliances
DW, GD, MW, RF, TC, ESA, GO, GR, _6BS, HOD, WHU
Bathrooms
3 Full Bathrooms, 1 Half Bathroom
Cooling
SEE, DUC
Heating
HP
Laundry Features
IR, IN
Levels
U
Main Level Bathrooms
3
Main Level Bedrooms
4
Exterior
Common Walls
NCW
Community Features
SDW
Fencing
PTL
Garage Spaces
2
Parking Spots
2
Parking Total
2
Roof
CMP, SHN
View
NO
Financial
Map
Community
- Address1330 W 48th Los Angeles CA
- CityLos Angeles
- CountyLos Angeles
- Zip Code90037
Subdivisions in Los Angeles
Market Summary
Current real estate data for Single Family in Los Angeles as of Oct 17, 2026
10,173
Single Family Listed
90
Avg DOM
433
Avg $ / SqFt
$1,552,950
Avg List Price
Property Summary
- 1330 W 48th Los Angeles CA is a Single Family for sale in Los Angeles, CA, 90037. It is listed for $1,075,000 and features 4 beds, 4 baths, and has approximately 1,604 square feet of living space, and was originally constructed in 1908. The current price per square foot is $670. The average price per square foot for Single Family listings in Los Angeles is $433. The average listing price for Single Family in Los Angeles is $1,552,950.
Similar Listings Nearby
 Courtesy of Rodeo Realty. Disclaimer: All data relating to real estate for sale on this page comes from the Broker Reciprocity (BR) of the California Regional Multiple Listing Service. Detailed information about real estate listings held by brokerage firms other than include the name of the listing broker. Neither the listing company nor shall be responsible for any typographical errors, misinformation, misprints and shall be held totally harmless. The Broker providing this data believes it to be correct, but advises interested parties to confirm any item before relying on it in a purchase decision. Copyright 2026. California Regional Multiple Listing Service. All rights reserved.
1330 W 48th
Los Angeles, CA