
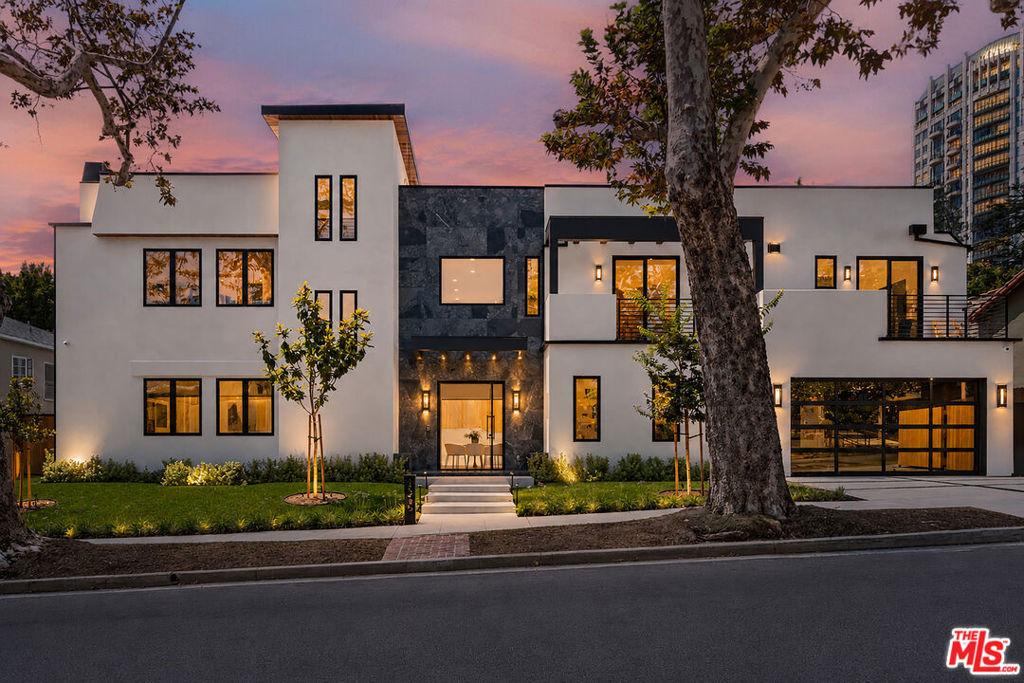
A striking expression of contemporary architecture, this newly built residence balances sophisticated design with quality craftsmanship for effortless livability. The main residence offers 4-bedrooms and 6-bathrooms, with an ensuite configuration throughout for exceptional privacy and comfort. Natural light defines the interiors, accentuating wide-plank engineered hardwood floors and a refined sense of scale. The main level features an inviting fireplace, built-in wine storage and fridge, a 1-bedroom suite w/ private bathroom and additional guest powder room. An open-concept floorplan seamlessly connects the public living spaces to the grassy backyard, with room for a pool, creating an elevated setting for unparalleled, quintessential California living. At the heart of the home, the custom chef’s kitchen pairs premium appliances with polished nickel hardware, marble countertops, and a sculptural waterfall island with a built-in breakfast counter and cabinetry/storage. Upstairs, the primary suite serves as a private retreat with a spa-like bathroom w/ steam shower, walk-in closet, and private balcony. A comfortable sitting area and two additional bedroom suites complete the upper level. The lower level introduces a basement which features a wet bar, 1/2-bath and versatile flex space designed to adapt to a range of uses, from a private home theater or dedicated gym to a wellness room or wine cellar. Perched above, the expansive rooftop deck offering breathtaking panoramic city views, an exceptional venue for entertaining with generous space for dining and outdoor living, plus a convenient kitchenette with built-in BBQ. In addition to the main residence, the property offers an approximately 260-square-foot attached ADU featuring a private entrance, 3/4-bath, and induction kitchenette… perfect for guests, extended family, a home office, or additional living space. Ideally located within a highly sought-after, accredited school district and positioned just moments from UCLA, the Los Angeles Country Club, Century City, Beverly Hills, the 405 and 10 freeways, as well as some of Los Angeles’ finest dining, shopping and entertainment.
Property Details
Price:
$4,450,000
MLS #:
26887711
Status:
Active
Beds:
4
Baths:
6
Type:
Single Family
Subtype:
Single Family Residence
Neighborhood:
c05westwoodcenturycity
Listed Date:
Sep 14, 2026
Finished Sq Ft:
4,000
Total Sq Ft:
4,000
Lot Size:
6,208 sqft / 0.14 acres (approx)
Year Built:
2026
See this Listing
Schools
Interior
Appliances
DW, GD, MW, RF, BBQ, BI, RA
Bathrooms
1 Full Bathroom, 3 Three Quarter Bathrooms, 2 Half Bathrooms
Cooling
CA
Flooring
TILE, WOOD
Heating
CF
Interior Features
WB, RECL
Laundry Features
STK, UL, DINC, WINC
Levels
S
Exterior
Architectural Style
CNT
Attached Garage YN
1
Common Walls
NCW
Direction Faces
E
Garage Spaces
2
New Construction YN
1
Parking Spots
4
Parking Total
4
Patio And Porch Features
DK
Spa Features
NO
View
CI
Financial
Map
Community
- Address1325 Thayer AV Los Angeles CA
- CityLos Angeles
- CountyLos Angeles
- Zip Code90024
Subdivisions in Los Angeles
Market Summary
Current real estate data for Single Family in Los Angeles as of Oct 14, 2026
10,156
Single Family Listed
88
Avg DOM
433
Avg $ / SqFt
$1,554,379
Avg List Price
Property Summary
- 1325 Thayer AV Los Angeles CA is a Single Family for sale in Los Angeles, CA, 90024. It is listed for $4,450,000 and features 4 beds, 6 baths, and has approximately 4,000 square feet of living space, and was originally constructed in 2026. The current price per square foot is $1,113. The average price per square foot for Single Family listings in Los Angeles is $433. The average listing price for Single Family in Los Angeles is $1,554,379.
Similar Listings Nearby

 Courtesy of Compass. Disclaimer: All data relating to real estate for sale on this page comes from the Broker Reciprocity (BR) of the California Regional Multiple Listing Service. Detailed information about real estate listings held by brokerage firms other than include the name of the listing broker. Neither the listing company nor shall be responsible for any typographical errors, misinformation, misprints and shall be held totally harmless. The Broker providing this data believes it to be correct, but advises interested parties to confirm any item before relying on it in a purchase decision. Copyright 2026. California Regional Multiple Listing Service. All rights reserved.
1325 Thayer AV
Los Angeles, CA