
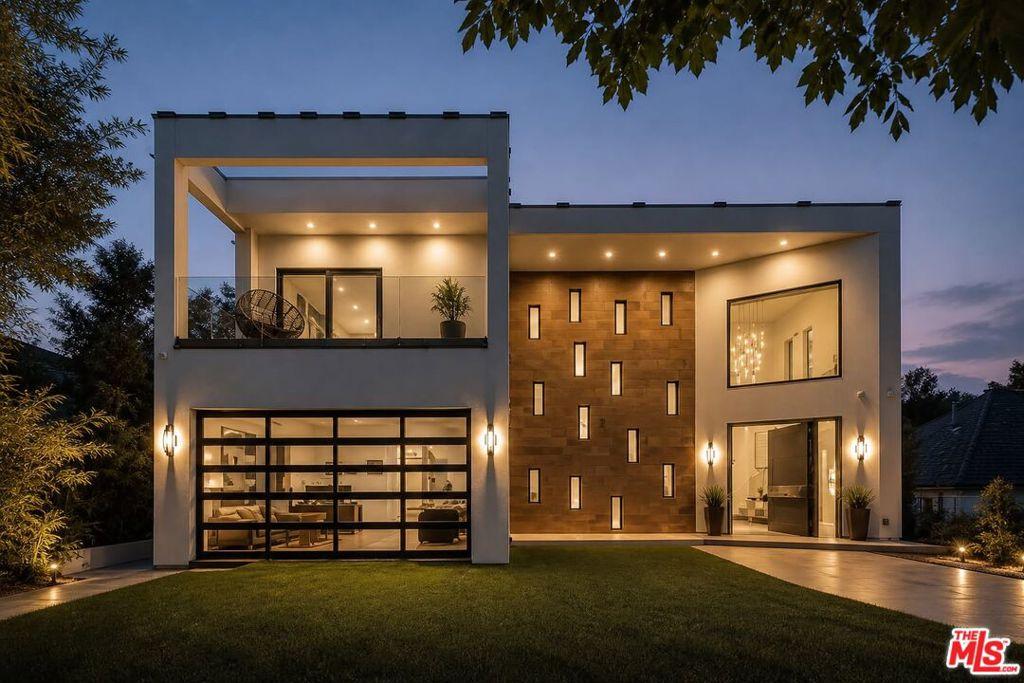
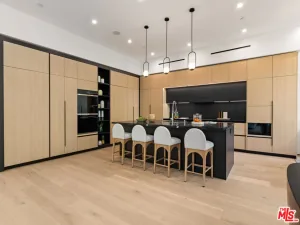
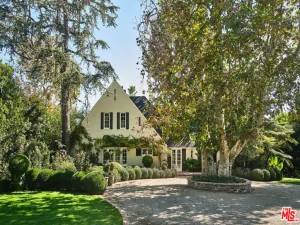
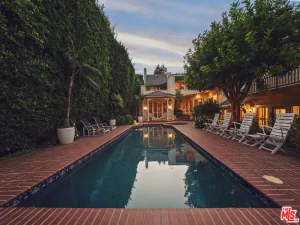
A Stunning architectural triumph, set back from iconic Sunset Boulevard this custom-built Brentwood estate seamlessly blends modern sophistication with inviting warmth. From the moment you enter it feels warm and inviting, providing a great atmosphere. Situated on an expansive lot, this 7-bedroom, 7-bathroom masterpiece offers thoughtfully designed living spaces tailored for grand entertaining and effortless everyday living. Step through a dramatic double-height foyer where 24-foot cathedral ceilings, a dazzling chandelier, and floor-to-ceiling windows create an unforgettable first impression. The open-concept layout flows with intention, wrapped in rich Italian tile flooring and illuminated by designer lighting that sets the perfect ambiance throughout. At the heart of the home lies a show stopping chef’s kitchen, outfitted with top-of-the-line Miele appliances, a wine fridge, built-in coffee maker, sleek Italian cabinetry, and a cozy breakfast nook. Double Expansive panoramic sliding doors blur the lines between indoors and out, leading to an unexpectedly serene backyard oasis. Discover a private outdoor retreat where luxury and tranquility meet. The backyard features a heated pool, spa, outdoor fireplace, built-in BBQ, and elegant seating areas designed for year-round entertaining, this hidden sanctuary offers peace and privacy. The lower level opens up a world of lifestyle possibilities with its own entrance and parking. It’s complete with a state-of-the-art movie theater, fitness room, and two generously sized bedrooms including a spacious suite perfect for guests, in-laws, or a private studio. With room for a car collection or even an art gallery, the space is as functional as it is flexible. An elevator services all levels, including the tranquil primary suite featuring a cozy fireplace, custom walk-in closets, and a lavish, spa-inspired bathroom with a standalone Italian soaking tub, oversized rainfall shower, and dual vanities. Each additional bedroom offers an en-suite bath and walk-in closet, ensuring both comfort and privacy. To top it all off, a stunning rooftop terrace provides panoramic city views an ideal setting for elevated entertaining or peaceful evenings under the stars. With parking for up to 16 cars, a converted office garage, and a triple-zone smart climate system, every detail has been carefully curated. This is more than a home it’s a lifestyle. Bold. Refined. One of a kind.
Property Details
Price:
$8,950,000
MLS #:
26735171
Status:
Active
Beds:
7
Baths:
7
Type:
Single Family
Subtype:
Single Family Residence
Neighborhood:
c06brentwood
Listed Date:
Jul 6, 2026
Finished Sq Ft:
7,870
Total Sq Ft:
7,870
Lot Size:
8,996 sqft / 0.21 acres (approx)
Year Built:
2017
See this Listing
Schools
Interior
Appliances
DW, GD, MW, RF
Bathrooms
7 Full Bathrooms
Heating
CF, FIR
Interior Features
CF, FU, BAR, CC, EV
Laundry Features
IR
Levels
C
Exterior
Architectural Style
MOD
Common Walls
NCW
Parking Spots
16
Parking Total
16
Patio And Porch Features
RT, OPN
Roof
CON
Spa Features
IG
View
CI, HI, MT, PA
Window Features
DPW
Financial
Map
Community
- Address12443 W Sunset BL Los Angeles CA
- CityLos Angeles
- CountyLos Angeles
- Zip Code90049
Subdivisions in Los Angeles
Market Summary
Current real estate data for Single Family in Los Angeles as of Oct 13, 2026
10,156
Single Family Listed
87
Avg DOM
433
Avg $ / SqFt
$1,554,379
Avg List Price
Property Summary
- 12443 W Sunset BL Los Angeles CA is a Single Family for sale in Los Angeles, CA, 90049. It is listed for $8,950,000 and features 7 beds, 7 baths, and has approximately 7,870 square feet of living space, and was originally constructed in 2017. The current price per square foot is $1,137. The average price per square foot for Single Family listings in Los Angeles is $433. The average listing price for Single Family in Los Angeles is $1,554,379.
Similar Listings Nearby
 Courtesy of Christie’s International Real Estate SoCal. Disclaimer: All data relating to real estate for sale on this page comes from the Broker Reciprocity (BR) of the California Regional Multiple Listing Service. Detailed information about real estate listings held by brokerage firms other than include the name of the listing broker. Neither the listing company nor shall be responsible for any typographical errors, misinformation, misprints and shall be held totally harmless. The Broker providing this data believes it to be correct, but advises interested parties to confirm any item before relying on it in a purchase decision. Copyright 2026. California Regional Multiple Listing Service. All rights reserved.
12443 W Sunset BL
Los Angeles, CA