
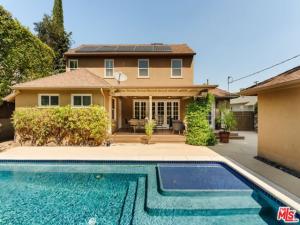
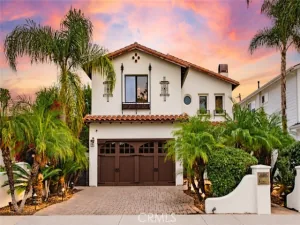
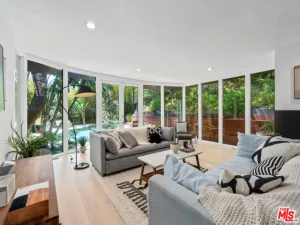
Nestled on a coveted, tree-lined cul-de-sac, this beautifully reimagined traditional residence pairs timeless architectural character with refined modern comfort. An inviting, open floor plan unfolds across generous living spaces, beginning with an elegant formal dining room and expansive living room before flowing into a sophisticated cook’s kitchen appointed with granite countertops and stainless steel appliances. The adjoining family room, framed by custom built-ins, creates a relaxed yet polished gathering space. Three bedrooms and three baths occupy the main level, while the upper floor is reserved for a luxurious primary retreat. Here, an oversized soaking tub, steam shower, and custom walk-in closet create a private sanctuary designed for unwinding. Hardwood floors, recessed lighting, fireplaces, and surround sound in both the living and family rooms add comfort and character throughout. French doors open the interiors to a secluded backyard, creating a quintessential California living experience. The covered deck overlooks the pool, spa, built-in BBQ, outdoor fireplace, and two-car garage, creating an exceptional setting for everything from intimate evenings to effortless entertaining. Recent upgrades include a newer roof, windows, HVAC system, and solar panels, bringing modern efficiency to the home without compromising its classic appeal. Ideally situated near the acclaimed markets, boutiques, restaurants, and nightlife of Ventura Boulevard, this distinctive residence offers a rare combination of privacy, comfort, and sophisticated indoor-outdoor living.
Property Details
Price:
$2,250,000
MLS #:
26989649
Status:
Pending
Beds:
4
Baths:
4
Type:
Single Family
Subtype:
Single Family Residence
Neighborhood:
studstudiocity
Listed Date:
Sep 17, 2026
Finished Sq Ft:
2,744
Total Sq Ft:
2,744
Lot Size:
8,258 sqft / 0.19 acres (approx)
Year Built:
1947
See this Listing
Schools
Interior
Appliances
Disposal, Refrigerator, Barbecue, Dishwasher
Bathrooms
4 Full Bathrooms
Cooling
Central Air
Flooring
Tile, Wood
Heating
Central
Laundry Features
Laundry Closet, In Kitchen, Washer Included, Dryer Included
Levels
Two
Exterior
Architectural Style
Traditional
Common Walls
No Common Walls
Covered Spaces
2
Garage Spaces
2
Open Parking Spaces
2
Open Parking YN
1
Parking Features
Driveway, Garage – Two Door
Parking Spots
4
Parking Total
4
Spa Features
In Ground
Stories
2
View
Trees/Woods
Financial
Map
Community
- Address12348 Landale ST Los Angeles CA
- CityLos Angeles
- CountyLos Angeles
- Zip Code91604
Subdivisions in Los Angeles
Market Summary
Current real estate data for Single Family in Los Angeles as of Oct 28, 2026
5,820
Single Family Listed
94
Avg DOM
512
Avg $ / SqFt
$1,917,691
Avg List Price
Property Summary
- 12348 Landale ST Los Angeles CA is a Single Family for sale in Los Angeles, CA, 91604. It is listed for $2,250,000 and features 4 beds, 4 baths, and has approximately 2,744 square feet of living space, and was originally constructed in 1947. The current price per square foot is $820. The average price per square foot for Single Family listings in Los Angeles is $512. The average listing price for Single Family in Los Angeles is $1,917,691.
Similar Listings Nearby
 Courtesy of Compass. Disclaimer: All data relating to real estate for sale on this page comes from the Broker Reciprocity (BR) of the California Regional Multiple Listing Service. Detailed information about real estate listings held by brokerage firms other than include the name of the listing broker. Neither the listing company nor shall be responsible for any typographical errors, misinformation, misprints and shall be held totally harmless. The Broker providing this data believes it to be correct, but advises interested parties to confirm any item before relying on it in a purchase decision. Copyright 2026. California Regional Multiple Listing Service. All rights reserved.
12348 Landale ST
Los Angeles, CA