

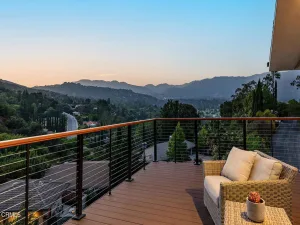
Tucked away behind mature hedges and redwood fencing on a peaceful street in the hills of Mount Washington, this beautifully reimagined Mid-Century residence offers exceptional privacy, lush resort-like grounds, and sweeping canyon and mountain views. Step inside to find impeccably designed living spaces that are bathed in natural light and flow effortlessly from one room to the next. The home’s sun-kissed step-down living room features soaring ceilings and floor-to-ceiling windows that look out to unobstructed vistas, the property’s sprawling grounds, and a sparkling pool below. The vibrant kitchen features terrazzo countertops and backsplash, a farmhouse sink, a large pantry, stainless steel appliances, and a generous breakfast bar, opening seamlessly to a spacious dining room with direct access to a courtyard patio shaded by a canopy of trees. The stunning primary bedroom boasts a walk-in closet and skylight, and opens to a private viewing deck, perfectly framed by towering palms and a fig tree. The en-suite primary bathroom features Zia tile, Newport Brass fixtures, Virginia Sin hardware, a freestanding soaking tub, and an oversized walk-in shower, creating a spa-like retreat. The home’s two well-appointed guest bedrooms, one of which looks out to verdant views, are perfectly positioned for maximum privacy. Downstairs you’ll find a spacious family room that functions brilliantly as an office, playroom, screening room, and/or creative space. Wander outside to the property’s impressive and enchanting grounds which offer multiple spaces for entertaining and relaxation. A swanky outdoor poolside bar, a kidney-shaped pool, multiple seating areas and an edible garden create the ideal setting for both epic parties and more intimate gatherings. Thoughtfully designed pathways and terraces connect each outdoor space, allowing the property to unfold naturally from one experience to the next. Beyond the pool, a gate leads you directly to hiking trails in adjacent Elyria Canyon Park. The home sits on over a quarter-acre lot, which offers the possibility for expansion, room for an ADU, or the opportunity to plant your own orchard. This incredibly special home perfectly captures quintessential California living, offering a rare sense of privacy and calm, while being perfectly located near some of the best shops and restaurants the Eastside has to offer. A rare offering in one of Northeast LA’s most desirable neighborhoods, and the coveted Mount Washington Elementary School district.
Property Details
Price:
$1,895,000
MLS #:
26857013
Status:
Pending
Beds:
3
Baths:
2
Type:
Single Family
Subtype:
Single Family Residence
Neighborhood:
680mountwashington
Listed Date:
Jul 31, 2026
Finished Sq Ft:
2,128
Total Sq Ft:
2,128
Lot Size:
11,672 sqft / 0.27 acres (approx)
Year Built:
1953
See this Listing
Schools
Interior
Appliances
DW, GD, RF
Bathrooms
2 Full Bathrooms
Cooling
CA
Flooring
TILE, WOOD, CARP
Heating
CF
Laundry Features
ICL, DINC, WINC
Levels
U
Exterior
Architectural Style
MCM
Attached Garage YN
1
Common Walls
NCW
Fencing
WD
Parking Spots
2
Parking Total
2
Roof
CMP, SHN
Spa Features
NO
View
CN, CI, HI, MT
Financial
Map
Community
- Address1225 W Avenue 37 Los Angeles CA
- CityLos Angeles
- CountyLos Angeles
- Zip Code90065
Subdivisions in Los Angeles
Market Summary
Current real estate data for Single Family in Los Angeles as of Aug 10, 2026
7,668
Single Family Listed
85
Avg DOM
432
Avg $ / SqFt
$1,584,059
Avg List Price
Property Summary
- 1225 W Avenue 37 Los Angeles CA is a Single Family for sale in Los Angeles, CA, 90065. It is listed for $1,895,000 and features 3 beds, 2 baths, and has approximately 2,128 square feet of living space, and was originally constructed in 1953. The current price per square foot is $891. The average price per square foot for Single Family listings in Los Angeles is $432. The average listing price for Single Family in Los Angeles is $1,584,059.
Similar Listings Nearby
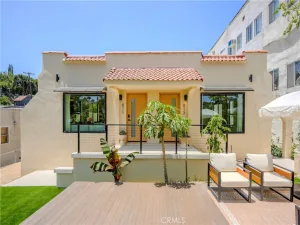
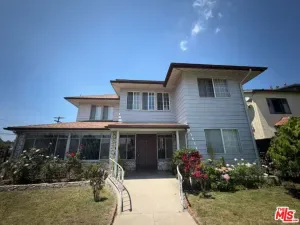
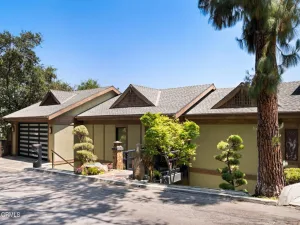
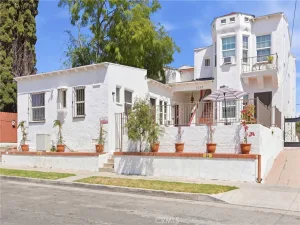
 Courtesy of Compass. Disclaimer: All data relating to real estate for sale on this page comes from the Broker Reciprocity (BR) of the California Regional Multiple Listing Service. Detailed information about real estate listings held by brokerage firms other than include the name of the listing broker. Neither the listing company nor shall be responsible for any typographical errors, misinformation, misprints and shall be held totally harmless. The Broker providing this data believes it to be correct, but advises interested parties to confirm any item before relying on it in a purchase decision. Copyright 2026. California Regional Multiple Listing Service. All rights reserved.
1225 W Avenue 37
Los Angeles, CA