

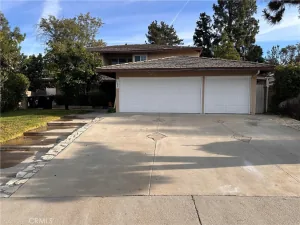
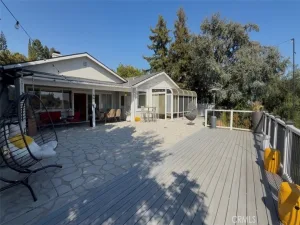
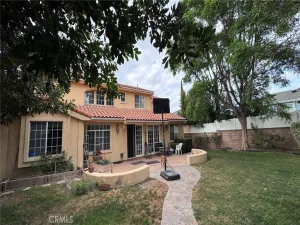
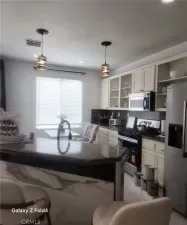
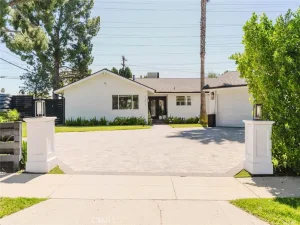
Available July 27th. 4- bedroom, 3 bathroom two-story home for lease in guard-gated Porter Ranch Estates, Porter Ranch, California – $4,600/month, 12-month lease. Washer and dryer included. 24- hour guard- gated security. Two car, side-by-side garage with a wall-mounted EV charger, plus community pools, a spa, tennis courts, playground, and 24-hour guard-gated security. Central AC/cooling and heating. Double-pane windows installed in 2025. Built in 1987, this approximately 1,746-square-foot residence features a galley kitchen with black granite countertops, white shaker cabinets, stainless steel appliances, a gas range, and a breakfast nook framed by a bay window beneath recessed lighting. Wood flooring runs through the living room, and dining room, where a brick fireplace anchors sliding glass doors to the backyard. Recessed lighting. The upstairs primary suite includes a bathroom with a dual-sink granite vanity, a soaking tub with a glass enclosure, and a walk -in closet. A first-floor guest room sits beside a full bathroom with a walk- in shower. The upstairs third bedroom offers generous closet space and natural light, while the flexible fourth bedroom works well as a home office. The third bathroom has a tub/shower combination. The private backyard sits on an approximately 3,812-square-foot lot with a lawn, a brick-trimmed concrete patio with an outdoor dining area, and raised mature hedges. Minutes from The Vineyards at Porter Ranch, with convenient access to the 118, 405, and 5 freeways. Updated, private, and move-in ready in one of Porter Ranch’s established communities. Some interior photos have been virtually staged and furniture virtually removed.
Property Details
Price:
$4,600
MLS #:
26858969
Status:
Active
Beds:
4
Baths:
3
Type:
Single Family
Subtype:
Townhouse
Neighborhood:
poraporterranch
Listed Date:
Jul 14, 2026
Finished Sq Ft:
1,746
Total Sq Ft:
1,746
Lot Size:
3,812 sqft / 0.09 acres (approx)
Year Built:
1987
See this Listing
Schools
Interior
Appliances
DW, MW, RF
Bathrooms
3 Full Bathrooms
Cooling
CA
Flooring
WOOD, CARP
Heating
CF
Laundry Features
IR, DINC, WINC
Levels
U
Exterior
Architectural Style
CNT
Attached Garage YN
1
Construction Materials
STC
Fencing
PRV
Garage Spaces
2
Parking Spots
4
Parking Total
4
Patio And Porch Features
CON, OPN, POF
Roof
TLE
Security Features
SD, _24HR, COD, CRD, GC, GG
Spa Features
AS
View
CY
Window Features
BLI, SCR, SK, DPW
Financial
Map
Community
- Address12245 Shady Hollow LN Los Angeles CA
- CityLos Angeles
- CountyLos Angeles
- Zip Code91326
Subdivisions in Los Angeles
Market Summary
Current real estate data for Single Family in Los Angeles as of Jul 16, 2026
7,394
Single Family Listed
84
Avg DOM
436
Avg $ / SqFt
$1,657,813
Avg List Price
Property Summary
- 12245 Shady Hollow LN Los Angeles CA is a Single Family for sale in Los Angeles, CA, 91326. It is listed for $4,600 and features 4 beds, 3 baths, and has approximately 1,746 square feet of living space, and was originally constructed in 1987. The current price per square foot is $3. The average price per square foot for Single Family listings in Los Angeles is $436. The average listing price for Single Family in Los Angeles is $1,657,813.
Similar Listings Nearby
 Courtesy of Beverly & Company Luxury Properties. Disclaimer: All data relating to real estate for sale on this page comes from the Broker Reciprocity (BR) of the California Regional Multiple Listing Service. Detailed information about real estate listings held by brokerage firms other than include the name of the listing broker. Neither the listing company nor shall be responsible for any typographical errors, misinformation, misprints and shall be held totally harmless. The Broker providing this data believes it to be correct, but advises interested parties to confirm any item before relying on it in a purchase decision. Copyright 2026. California Regional Multiple Listing Service. All rights reserved.
12245 Shady Hollow LN
Los Angeles, CA