
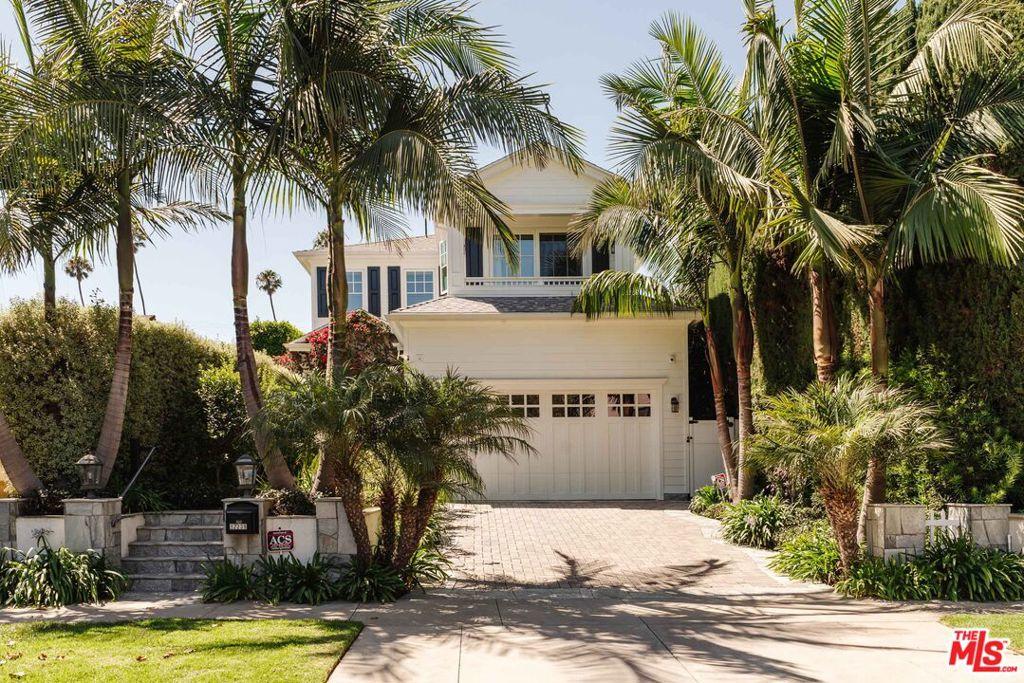
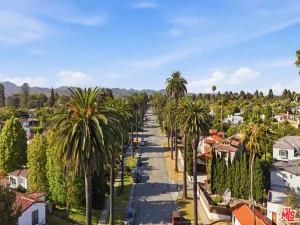
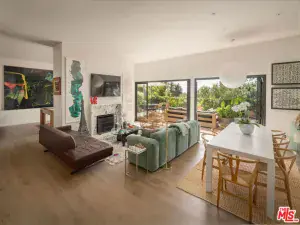
Tucked into the heart of Brentwood, this striking Traditional home delivers timeless architecture with a thoroughly modern sensibility. Built in 2016 and designed by Clark Remington, the home is defined by soaring ceilings, an easy-flowing open layout, and a level of finish that is notable upon entry. The main level is built for both everyday living and formal entertaining: the living room and dining room lead to the expansive great room anchored by a chef’s kitchen with an oversized island, walk-in/butler’s pantry, sunny breakfast nook, and adjoining family room. A private guest suite, powder room, and mud room/laundry room round out the lower level. Flowing outside through a large accordion doorway, the backyard is made for California living – mature landscaping wraps around a saltwater pool and spa, multiple lounge areas, and a built-in BBQ – all designed for effortless indoor-outdoor entertaining. Upstairs, four generous suites await, led by a primary retreat with vaulted ceilings, two oversized walk-in closets, and a spa-caliber bath with dual vanities, a large shower, and a freestanding soaking tub. A private outdoor patio completes the upper level. Thoughtful systems enhance the home, including whole-house security, a Life Source water filtration system, and a backup generator. All of this just blocks from Brentwood’s favorite shops, restaurants, cafs, and the neighborhood’s cherished Farmers Market – a rare chance to own a home that’s as well-built as it is beautifully designed.
Property Details
Price:
$5,250,000
MLS #:
26859335
Status:
Pending
Beds:
5
Baths:
6
Type:
Single Family
Subtype:
Single Family Residence
Neighborhood:
c06brentwood
Listed Date:
Aug 13, 2026
Finished Sq Ft:
3,952
Total Sq Ft:
3,952
Lot Size:
6,005 sqft / 0.14 acres (approx)
Year Built:
2016
See this Listing
Schools
School District:
Los Angeles Unified
Interior
Appliances
RF
Bathrooms
3 Full Bathrooms, 2 Three Quarter Bathrooms, 1 Half Bathroom
Cooling
CA
Flooring
TILE, WOOD
Heating
CF
Laundry Features
IR, DINC, WINC
Levels
U
Exterior
Architectural Style
TRD
Attached Garage YN
1
Common Walls
NCW
Garage Spaces
2
Parking Spots
4
Parking Total
4
Spa Features
NO
View
NO
Financial
Map
Community
- Address12239 Darlington AV Los Angeles CA
- CityLos Angeles
- CountyLos Angeles
- Zip Code90049
Subdivisions in Los Angeles
Market Summary
Current real estate data for Single Family in Los Angeles as of Aug 22, 2026
7,924
Single Family Listed
91
Avg DOM
424
Avg $ / SqFt
$1,572,038
Avg List Price
Property Summary
- 12239 Darlington AV Los Angeles CA is a Single Family for sale in Los Angeles, CA, 90049. It is listed for $5,250,000 and features 5 beds, 6 baths, and has approximately 3,952 square feet of living space, and was originally constructed in 2016. The current price per square foot is $1,328. The average price per square foot for Single Family listings in Los Angeles is $424. The average listing price for Single Family in Los Angeles is $1,572,038.
Similar Listings Nearby
 Courtesy of Compass. Disclaimer: All data relating to real estate for sale on this page comes from the Broker Reciprocity (BR) of the California Regional Multiple Listing Service. Detailed information about real estate listings held by brokerage firms other than include the name of the listing broker. Neither the listing company nor shall be responsible for any typographical errors, misinformation, misprints and shall be held totally harmless. The Broker providing this data believes it to be correct, but advises interested parties to confirm any item before relying on it in a purchase decision. Copyright 2026. California Regional Multiple Listing Service. All rights reserved.
12239 Darlington AV
Los Angeles, CA