
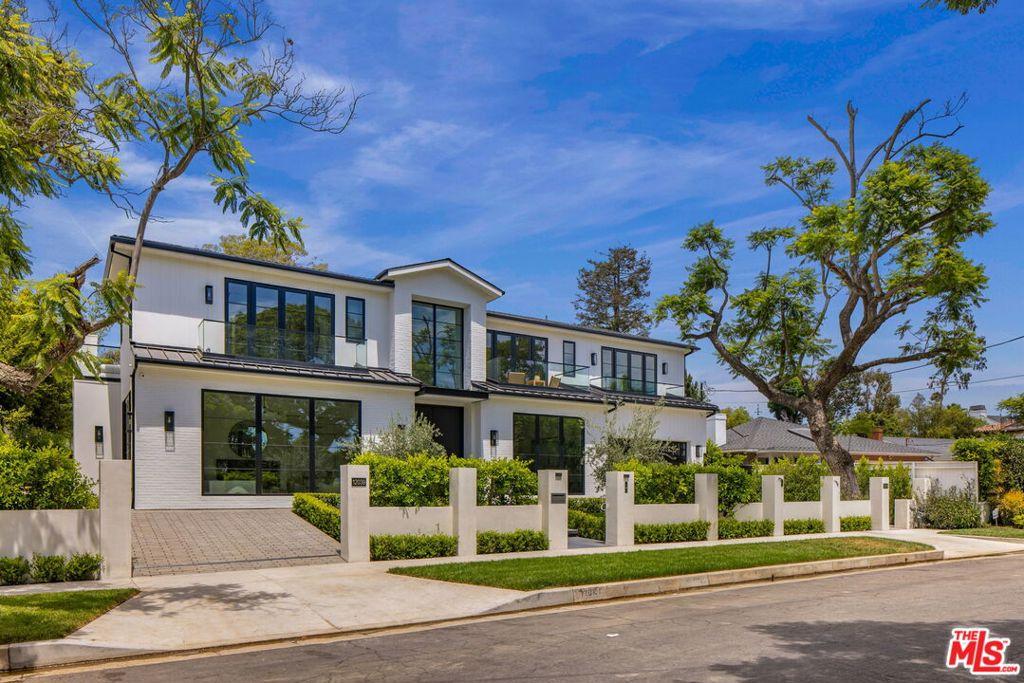
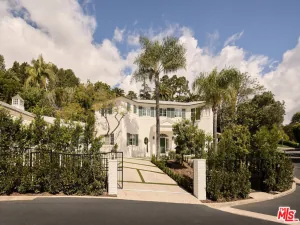
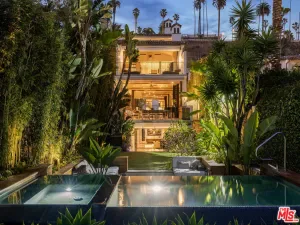
Newly constructed in 2026, this modern architectural residence sits on an expansive double lot with 100 feet of frontage, embodying the pinnacle of California luxury. Set on over a quarter acre in the heart of Brentwood, the home pairs exceptional craftsmanship with a warm, organic material palette and thoughtfully considered design. A dramatic double-height entry introduces herringbone floors, imported stone, custom millwork, and an understated richness that carries throughout. Formal living and dining spaces flow into the heart of the home, where a beautifully appointed kitchen pairs richly veined marble with bespoke cabinetry and an oversized gathering island. Walls of glass open to the gardens, while a glass-enclosed wine display and private office add both character and function. The primary suite is a retreat of its own, framed by vaulted, beamed ceilings and complete with a fireplace, sitting area, private terrace, generous dressing room, and serene stone-clad bath. Four additional en suite bedrooms offer privacy for family and guests, while a dedicated screening room rounds out the home’s spaces for entertaining and retreat. Outside, expansive lawns and mature landscaping frame the pool and spa, complemented by an outdoor kitchen, fireplace, and inviting spaces for dining and lounging. Wide terraces and balconies further extend the home’s connection to its surroundings, creating an effortless setting for year round indoor-outdoor living. All of this within one of Brentwood’s most coveted residential pockets, moments from the cafs, dining, boutiques, and neighborhood rhythm of San Vicente, with the Brentwood Country Mart, the Westside’s best offerings, and the coast all within easy reach.
Property Details
Price:
$14,999,000
MLS #:
26875439
Status:
Active
Beds:
6
Baths:
8
Type:
Single Family
Subtype:
Single Family Residence
Neighborhood:
c06brentwood
Listed Date:
Aug 24, 2026
Finished Sq Ft:
7,072
Total Sq Ft:
7,072
Lot Size:
11,998 sqft / 0.28 acres (approx)
Year Built:
2026
See this Listing
Schools
Interior
Appliances
DW, MW, RF, BBQ
Bathrooms
6 Full Bathrooms, 2 Half Bathrooms
Cooling
CA
Flooring
TILE
Heating
CF
Laundry Features
IR, DINC, WINC
Levels
U
Exterior
Architectural Style
CNT
Common Walls
NCW
Garage Spaces
2
Parking Spots
5
Parking Total
5
Spa Features
IG
View
PL
Financial
Map
Community
- Address12041 Coyne ST Los Angeles CA
- CityLos Angeles
- CountyLos Angeles
- Zip Code90049
Subdivisions in Los Angeles
Market Summary
Current real estate data for Single Family in Los Angeles as of Oct 14, 2026
10,173
Single Family Listed
87
Avg DOM
433
Avg $ / SqFt
$1,552,950
Avg List Price
Property Summary
- 12041 Coyne ST Los Angeles CA is a Single Family for sale in Los Angeles, CA, 90049. It is listed for $14,999,000 and features 6 beds, 8 baths, and has approximately 7,072 square feet of living space, and was originally constructed in 2026. The current price per square foot is $2,121. The average price per square foot for Single Family listings in Los Angeles is $433. The average listing price for Single Family in Los Angeles is $1,552,950.
Similar Listings Nearby

 Courtesy of Christie’s International Real Estate SoCal. Disclaimer: All data relating to real estate for sale on this page comes from the Broker Reciprocity (BR) of the California Regional Multiple Listing Service. Detailed information about real estate listings held by brokerage firms other than include the name of the listing broker. Neither the listing company nor shall be responsible for any typographical errors, misinformation, misprints and shall be held totally harmless. The Broker providing this data believes it to be correct, but advises interested parties to confirm any item before relying on it in a purchase decision. Copyright 2026. California Regional Multiple Listing Service. All rights reserved.
12041 Coyne ST
Los Angeles, CA