
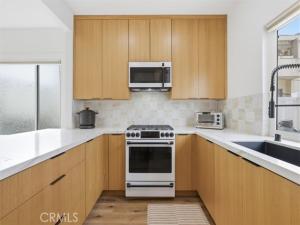
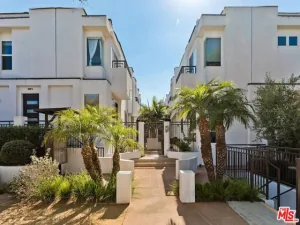
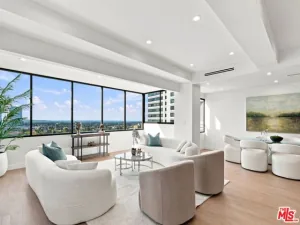
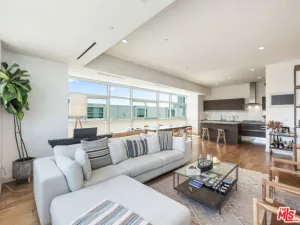
Completely remodeled with a focus on clean design and custom finishes, this 2-bedroom, 2.5-bath home offers a bright, open layout with abundant natural light and a true townhouse-style feel.
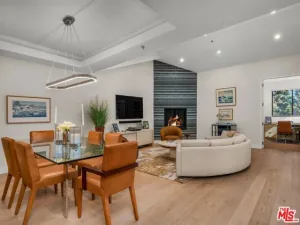
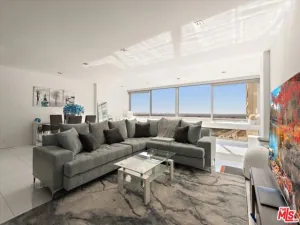
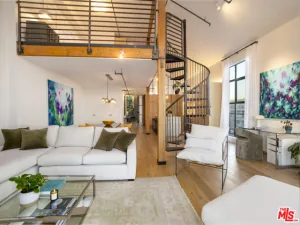
The main level features wide plank engineered white oak flooring throughout, a spacious living and dining area with a gas fireplace, and a fully updated kitchen showcasing custom rift white oak cabinetry, quartz countertops, and Café appliances. A built-in dry bar with wine refrigerator adds both function and a thoughtful design element, along with a convenient updated powder room for guests.
Upstairs, both bedrooms are en-suite, including a primary suite with vaulted ceilings, a walk-in closet, and a dual vanity bathroom with a separate tub and walk-in shower. The bathrooms have been fully remodeled with designer tile work, custom vanities, and updated fixtures. The secondary bathroom features a walk-in shower with full tile surround, glass enclosure, and modern finishes, while the secondary bedroom includes a custom Murphy bed, offering flexibility for guests or a home office.
Additional features include a stackable washer and dryer upstairs, two tandem parking spaces, and a private patio enclosed with vinyl fencing, ideal for outdoor dining or BBQ. Located in a well-maintained 6-unit building just moments from Brentwood’s shops and restaurants along San Vicente and Montana Avenue.
The main level features wide plank engineered white oak flooring throughout, a spacious living and dining area with a gas fireplace, and a fully updated kitchen showcasing custom rift white oak cabinetry, quartz countertops, and Café appliances. A built-in dry bar with wine refrigerator adds both function and a thoughtful design element, along with a convenient updated powder room for guests.
Upstairs, both bedrooms are en-suite, including a primary suite with vaulted ceilings, a walk-in closet, and a dual vanity bathroom with a separate tub and walk-in shower. The bathrooms have been fully remodeled with designer tile work, custom vanities, and updated fixtures. The secondary bathroom features a walk-in shower with full tile surround, glass enclosure, and modern finishes, while the secondary bedroom includes a custom Murphy bed, offering flexibility for guests or a home office.
Additional features include a stackable washer and dryer upstairs, two tandem parking spaces, and a private patio enclosed with vinyl fencing, ideal for outdoor dining or BBQ. Located in a well-maintained 6-unit building just moments from Brentwood’s shops and restaurants along San Vicente and Montana Avenue.
Property Details
Price:
$1,349,000
MLS #:
SB26081026
Status:
Active
Beds:
2
Baths:
2.25
Type:
Condo
Subtype:
Condominium
Neighborhood:
c06brentwood
Listed Date:
Apr 16, 2026
Finished Sq Ft:
1,366
Lot Size:
7,388 sqft / 0.17 acres (approx)
Year Built:
1980
See this Listing
Schools
School District:
Los Angeles Unified
Interior
Appliances
Disposal, Microwave, Refrigerator, Freezer, Dishwasher
Bathrooms
1 Full Bathroom, 1 Three Quarter Bathroom, 1 Half Bathroom
Cooling
Central Air
Flooring
Wood
Heating
Central
Interior Features
High Ceilings, Dry Bar, Recessed Lighting, Ceiling Fan(s), Quartz Counters, Open Floorplan, Balcony, Built-in Features, 2 Staircases, Two Story Ceilings, Storage
Laundry Features
Inside, Gas Dryer Hookup, Upper Level, Washer Hookup, Stackable, Washer Included, Dryer Included
Levels
Two
Main Level Bathrooms
1
Exterior
Accessibility Features
None
Architectural Style
Traditional
Association Amenities
Insurance, Pets Permitted, Maintenance, Trash, Controlled Access, Maintenance Grounds
Attached Garage YN
1
Common Walls
1 Common Wall
Community Features
Curbs, Street Lights
Covered Spaces
2
Fencing
Vinyl
Garage Spaces
2
Lot Features
2-5 Units/Acre
Parking Features
Garage, Assigned, Gated, Tandem, Tandem Covered, Controlled Entrance, Garage Faces Front
Parking Spots
2
Parking Total
2
Patio And Porch Features
Front Porch, Enclosed
Roof
Composition, Common Roof
Security Features
Carbon Monoxide Detector(s), Smoke Detector(s), Automatic Gate
Spa Features
None
Stories
2
View
None
Window Features
Blinds
Financial
HOA Fee
$500
HOA Fee Frequency
Monthly
HOA Name
11936 Gorham HOA
HOA Phone
provided escrow
Map
Community
- Address11936 Gorham Los Angeles CA
- CityLos Angeles
- CountyLos Angeles
- Zip Code90049
Subdivisions in Los Angeles
- #5666 lot 114
- 12471
- 32524
- ARLINGTON HEIGHTS TERRACE SUBDIVISION NO. 1
- Bel Air
- BEL AIR CREST
- Biscuit Company Lofts
- Brentwood Country Estates
- Canyon Shores
- Cedar Lodge
- Culver District 16
- Doheny Estates
- Elysian Valley
- Glen Terrace
- Gramercy Park
- Hacienda Tularosa
- Highland Park Extension
- Hollywood Dell
- Koreatown, Los Angeles
- Las Collinas Heights
- LE MOYNE TERRACES TRACT NO. 2
- Los Angeles Southwest C 34
- Lucile Court
- Metropolis
- Metropolis Residences
- Nelavida
- North Burbank Blvd./ South Oxnard St./ West Vinela
- Not Applicable – 1007242
- Not Applicable-105
- Ocean Park Villa
- Other – 0011
- OTHR
- Outpost Estates
- Palisades Country Estates
- Park Place
- Pickford Court
- Savoy
- Silver Strand
- Subdivision Name / Tract: 5609
- The Hollywood Residences
- THE LONGFORD
- The Los Feliz Oaks
- The Ritz Carlton Residences
- The Sanborn Collection
- TRACT NO 28826 CONDOMINIUM UNIT 6
- Tract No. 10636
- Tract No. 8131
- Tract. No. 1033
- Westmont WMON
- Winton & McLeods Figueroa Tract
Market Summary
Current real estate data for Condo in Los Angeles as of Nov 07, 2026
1,214
Condo Listed
99
Avg DOM
689
Avg $ / SqFt
$959,113
Avg List Price
Property Summary
- 11936 Gorham Los Angeles CA is a Condo for sale in Los Angeles, CA, 90049. It is listed for $1,349,000 and features 2 beds, 2 baths, and has approximately 1,366 square feet of living space, and was originally constructed in 1980. The current price per square foot is $988. The average price per square foot for Condo listings in Los Angeles is $689. The average listing price for Condo in Los Angeles is $959,113.
Similar Listings Nearby
 Courtesy of Vista Sotheby’s International Realty. Disclaimer: All data relating to real estate for sale on this page comes from the Broker Reciprocity (BR) of the California Regional Multiple Listing Service. Detailed information about real estate listings held by brokerage firms other than include the name of the listing broker. Neither the listing company nor shall be responsible for any typographical errors, misinformation, misprints and shall be held totally harmless. The Broker providing this data believes it to be correct, but advises interested parties to confirm any item before relying on it in a purchase decision. Copyright 2026. California Regional Multiple Listing Service. All rights reserved.
11936 Gorham
Los Angeles, CA