
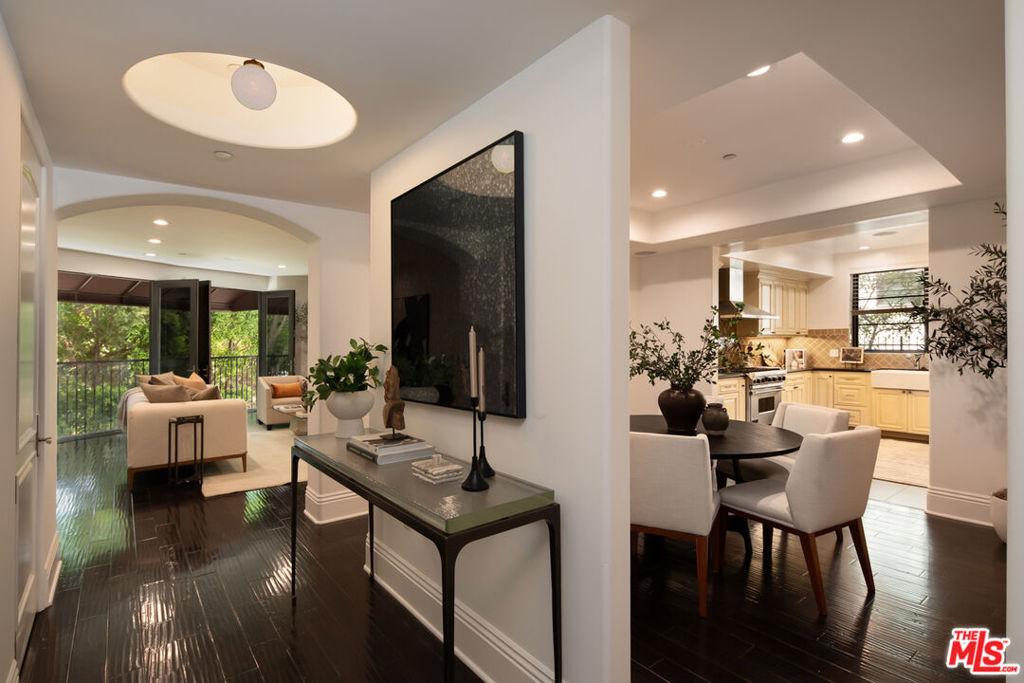
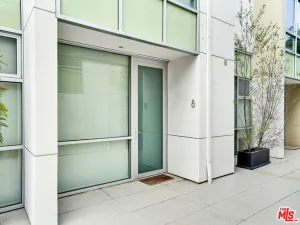
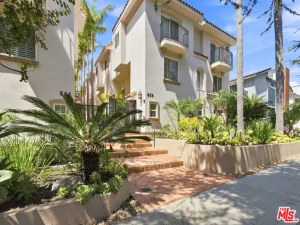
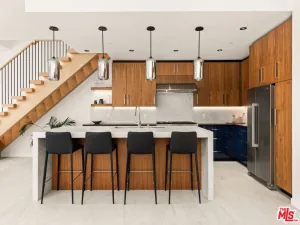
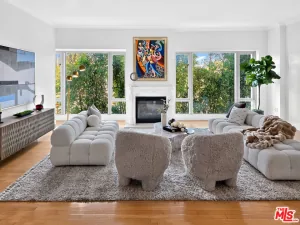
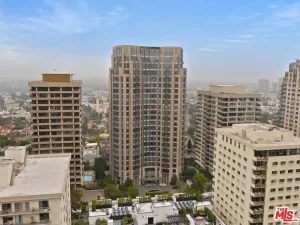
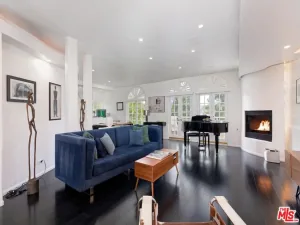
Ideally situated between Brentwood and Barrington Villages, this elegant residence is located away from the main road in an attractive Mediterranean-inspired building which offers effortless access to some of the Westside’s most beloved restaurants, cafes, and boutiques. A welcoming double-door entry sets the tone for the thoughtfully designed interiors beyond, where graceful arched openings, refined finishes, and a palpable sense of comfort define the living experience.This generously sized, well-maintained three-bedroom unit boasts a spacious living room with built-in media and bar cabinetry, as well as custom shutters that open to reveal a tranquil backdrop of mature greenery, creating a rare sense of privacy and serenity. The thoughtfully designed kitchen is appointed with premium stainless-steel appliances, including a Viking range, dishwasher, and refrigerator. The expansive primary suite serves as a private retreat, featuring an oversized walk-in closet and a spa-inspired bathroom complete with a double vanity, soaking tub, and separate walk-in shower. The two additional bedrooms are generously sized and feature large built-in closets and their own en suite bathrooms, while two of the three bedrooms also enjoy private balconies.The building has earthquake insurance, and recently underwent an extensive remodel including exterior and interior painting as well as new hallway carpeting. Further enhancing the home’s appeal are in-home laundry facilities, an elegant powder room, two secured, gated parking spaces, numerous guest parking spots, and access to an on-site gym. Combining spacious interiors, and a coveted Brentwood location within a highly regarded school district, this distinguished residence offers the ideal balance of warmth, convenience, privacy, and sophistication.
Property Details
Price:
$1,850,000
MLS #:
26993249
Status:
Active
Beds:
3
Baths:
4
Type:
Condo
Subtype:
Condominium
Neighborhood:
c06brentwood
Listed Date:
Sep 28, 2026
Finished Sq Ft:
2,066
Total Sq Ft:
2,066
Lot Size:
14,693 sqft / 0.34 acres (approx)
Year Built:
2008
See this Listing
Schools
Interior
Appliances
DW, GD, MW, RF, GS, CO, OV, RA, HOD
Bathrooms
2 Full Bathrooms, 1 Three Quarter Bathroom, 1 Half Bathroom
Cooling
CA
Flooring
TILE, WOOD, CARP
Heating
CF
Interior Features
RECL
Laundry Features
ICL, DINC, WINC
Levels
A
Exterior
Common Walls
_1CW
Construction Materials
STC
Garage Spaces
2
Parking Spots
2
Parking Total
2
Patio And Porch Features
NO
Security Features
SD, AG, COD, CRD
Spa Features
NO
Window Features
PLS, FMW
Financial
HOA Fee
$1,080
HOA Fee 2 Frequency
ANU
HOA Fee Frequency
MO
Map
Community
- Address11715 Chenault ST #204 Los Angeles CA
- CityLos Angeles
- CountyLos Angeles
- Zip Code90049
Subdivisions in Los Angeles
Market Summary
Current real estate data for Condo in Los Angeles as of Sep 29, 2026
1,579
Condo Listed
84
Avg DOM
700
Avg $ / SqFt
$985,094
Avg List Price
Property Summary
- 11715 Chenault ST #204 Los Angeles CA is a Condo for sale in Los Angeles, CA, 90049. It is listed for $1,850,000 and features 3 beds, 4 baths, and has approximately 2,066 square feet of living space, and was originally constructed in 2008. The current price per square foot is $895. The average price per square foot for Condo listings in Los Angeles is $700. The average listing price for Condo in Los Angeles is $985,094.
Similar Listings Nearby
 Courtesy of Carolwood Estates. Disclaimer: All data relating to real estate for sale on this page comes from the Broker Reciprocity (BR) of the California Regional Multiple Listing Service. Detailed information about real estate listings held by brokerage firms other than include the name of the listing broker. Neither the listing company nor shall be responsible for any typographical errors, misinformation, misprints and shall be held totally harmless. The Broker providing this data believes it to be correct, but advises interested parties to confirm any item before relying on it in a purchase decision. Copyright 2026. California Regional Multiple Listing Service. All rights reserved.
11715 Chenault ST #204
Los Angeles, CA