
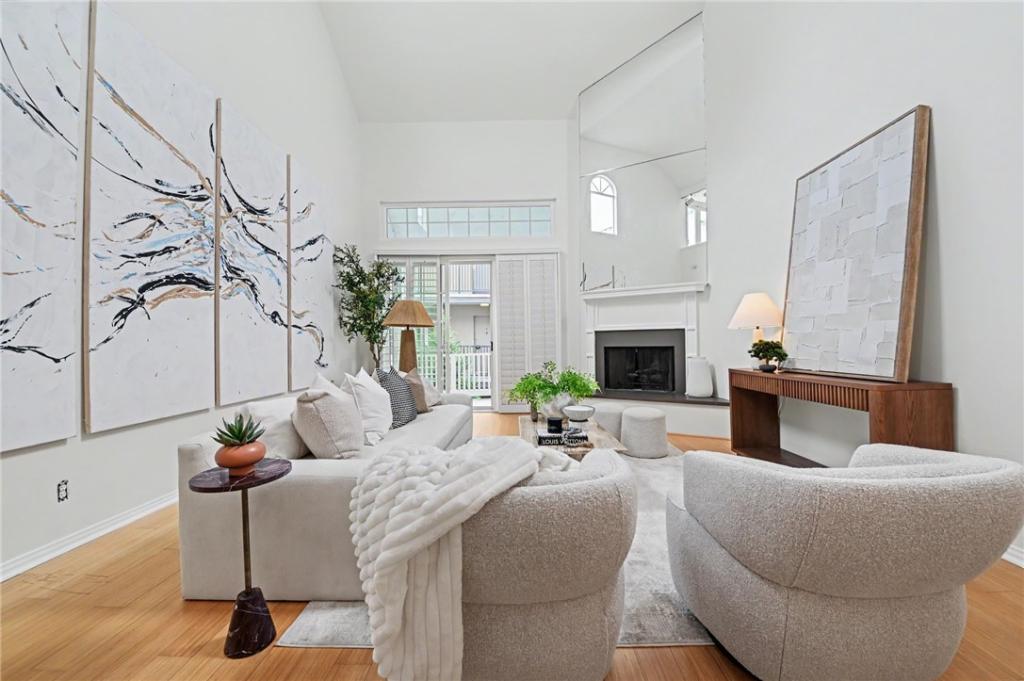
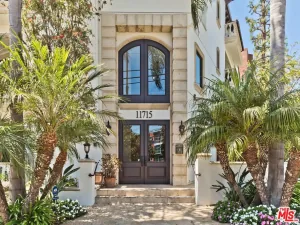
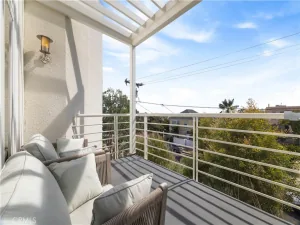
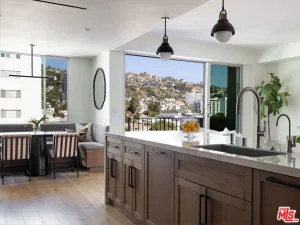
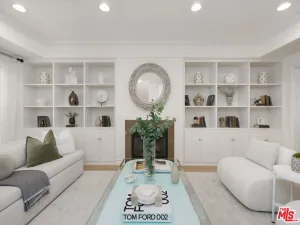
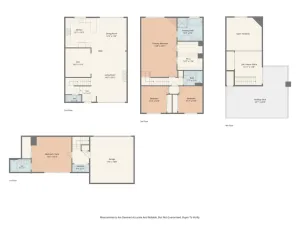
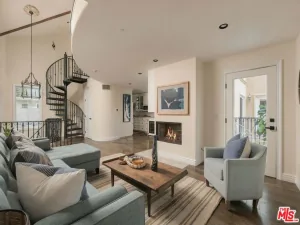
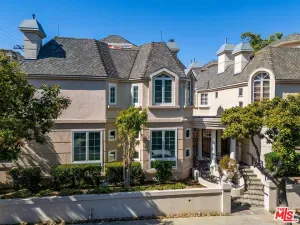
Welcome to effortless Westside living in the heart of trendy Brentwood. This light-filled, fully remodeled Cape Cod-inspired penthouse offers an exceptional blend of style, space, and location, with a coveted 90 Walk Score placing the best of Brentwood just outside your door. Set on the top floor, this sophisticated 2-bedroom, 2.5-bath residence features soaring 20-foot ceilings, gleaming wood floors, designer finishes, central air and heat, and two private rooftop decks perfect for morning coffee, sunset cocktails, or entertaining under the stars. The open-concept interior is designed for both everyday living and entertaining, with a chef’s kitchen featuring a 4-burner cooktop, double oven, granite countertops, abundant cabinetry, breakfast bar, wet bar, and separate dining area. Two spacious bedroom suites are privately positioned on the main level, each offering beautifully remodeled baths with double vanities, upgraded finishes, and soaking tubs. The generous primary suite opens directly to a private patio and features a spa-like bath with separate shower and walk-in closet. Upstairs, a versatile loft with its own half bath provides the perfect space for a home office, gym, nursery, or creative retreat, with access to TWO LARGE PRIVATE rooftop decks. Additional highlights include a dedicated laundry room, two onsite storage units, bike room, two-car covered parking, and six guest spaces. Residents also enjoy a beautifully renovated gym with Tonal trainer access. Ideally located moments from Whole Foods, Jon & Vinny’s, Barney’s Gourmet Burgers, Winston Pies, Coffee Bean, and Brentwood’s celebrated shops and restaurants. Located in the Kenter Canyon Elementary School District, this is a rare opportunity to experience the very best of sophisticated, walkable Brentwood living.
Property Details
Price:
$1,499,000
MLS #:
OC26199396
Status:
Active
Beds:
2
Baths:
3
Type:
Condo
Subtype:
Condominium
Neighborhood:
c06brentwood
Listed Date:
Sep 11, 2026
Finished Sq Ft:
1,609
Lot Size:
18,495 sqft / 0.42 acres (approx)
Year Built:
1981
See this Listing
Schools
School District:
Los Angeles Unified
Elementary School:
Kenter
Middle School:
Revere
High School:
University
Interior
Appliances
DW, RF, GO, GR, DO
Bathrooms
3 Full Bathrooms
Cooling
CA
Heating
CF
Interior Features
OFP, BL, HCEL
Laundry Features
GAS, IR, IN, DINC, WH, WINC
Levels
U
Main Level Bathrooms
2
Main Level Bedrooms
2
Exterior
Architectural Style
CPC
Common Walls
_2CW
Community Features
SDW, URB
Garage Spaces
2
Parking Spots
2
Parking Total
2
Patio And Porch Features
PTO, RT
Spa Features
AS, HT, IG, COM
View
NE
Financial
HOA Fee
$795
HOA Fee Frequency
MO
Map
Community
- Address11667 Gorham #304 Los Angeles CA
- CityLos Angeles
- CountyLos Angeles
- Zip Code90049
Subdivisions in Los Angeles
Market Summary
Current real estate data for Condo in Los Angeles as of Oct 14, 2026
1,751
Condo Listed
88
Avg DOM
696
Avg $ / SqFt
$976,862
Avg List Price
Property Summary
- 11667 Gorham #304 Los Angeles CA is a Condo for sale in Los Angeles, CA, 90049. It is listed for $1,499,000 and features 2 beds, 3 baths, and has approximately 1,609 square feet of living space, and was originally constructed in 1981. The current price per square foot is $932. The average price per square foot for Condo listings in Los Angeles is $696. The average listing price for Condo in Los Angeles is $976,862.
Similar Listings Nearby
 Courtesy of eXp Realty of California Inc. Disclaimer: All data relating to real estate for sale on this page comes from the Broker Reciprocity (BR) of the California Regional Multiple Listing Service. Detailed information about real estate listings held by brokerage firms other than include the name of the listing broker. Neither the listing company nor shall be responsible for any typographical errors, misinformation, misprints and shall be held totally harmless. The Broker providing this data believes it to be correct, but advises interested parties to confirm any item before relying on it in a purchase decision. Copyright 2026. California Regional Multiple Listing Service. All rights reserved.
11667 Gorham #304
Los Angeles, CA