
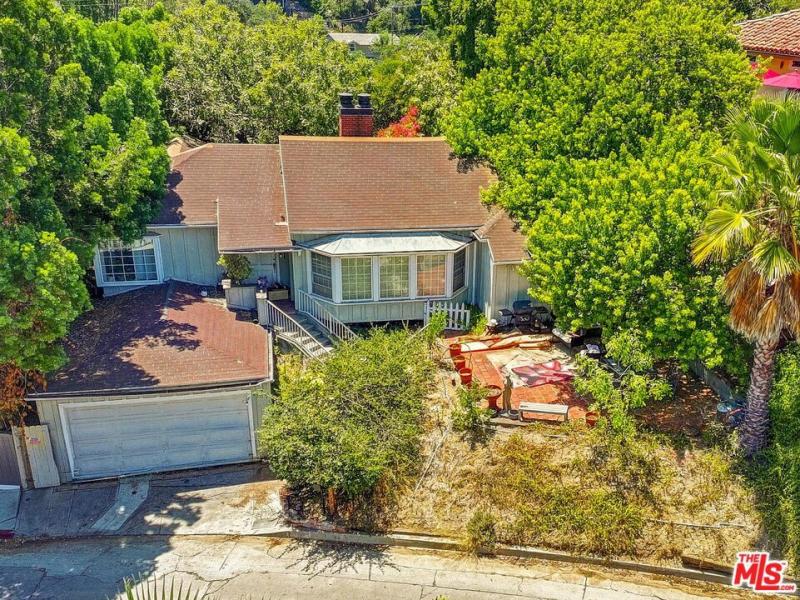
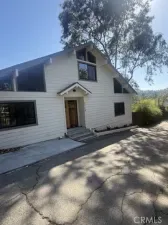
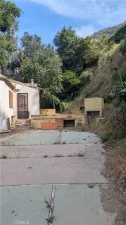
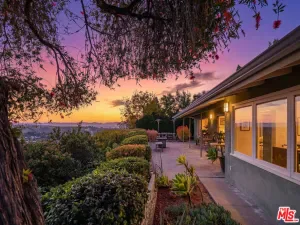
AS-IS: FIXER with INCREDIBLE POTENTIAL. WORTH THE EFFORT! Bring your vision and transform this property into the home you’ve always dreamed of. This one-level home with stairs up to main entrance offers an excellent opportunity for renovation, customization, and long-term value. A formal entry welcomes you into a spacious floor plan featuring a large living room with vaulted beam ceilings, a bay window, and gas fireplace. The formal dining room offers built-in cabinetry while the spacious kitchen includes a comfortable eating area and convenient side-by-side laundry closet. The den features another gas fireplace and sliding glass doors leading to a deck and a wonderfully green, overgrown, neglected yard with a great setting for creating your own private outdoor retreat. The main level includes three generously sized bedrooms, including a primary suite with a walk-in closet and an unfinished primary bathroom, offering an opportunity to design the space to your taste. The independent, lower level guest unit adds even more versatility, featuring a kitchen, living room, bedroom, and bathroom, plus a separate street-level entrance. Perfect for guests, extended family, in-laws, rental potential, or a private living space. Additional features include a two-car garage Plenty of room to reimagine, expand and to improve the property. It needs work, but the possibilities make it worth it. Renovate, personalize, and create a home you’ll be happy to call your own for years to come! Short walk to Carpenter Community Elementary School. Close to Westside, 101 Freeway, Universal Studios, Restaurants, Shopping, Markets. The neighborhood has it all.
Property Details
Price:
$1,499,000
MLS #:
26870037
Status:
Pending
Beds:
4
Baths:
3
Type:
Single Family
Subtype:
Single Family Residence
Neighborhood:
studstudiocity
Listed Date:
Sep 11, 2026
Finished Sq Ft:
2,195
Total Sq Ft:
2,195
Lot Size:
7,215 sqft / 0.17 acres (approx)
Year Built:
1941
See this Listing
Schools
Interior
Appliances
DW, GD, GO, OV
Bathrooms
1 Full Bathroom, 2 Three Quarter Bathrooms
Cooling
CA, WW
Flooring
WOOD, CARP
Heating
GAS, CF
Interior Features
BC
Laundry Features
IK
Levels
A
Exterior
Accessibility Features
NO
Architectural Style
TRD
Attached Garage YN
1
Common Walls
NCW
Construction Materials
STC
Garage Spaces
2
Parking Spots
2
Parking Total
2
Patio And Porch Features
DK, OPN
Roof
ASB
Spa Features
NO
Financial
Map
Community
- Address11662 Laurelwood DR Los Angeles CA
- CityLos Angeles
- CountyLos Angeles
- Zip Code91604
Subdivisions in Los Angeles
Market Summary
Current real estate data for Single Family in Los Angeles as of Sep 14, 2026
8,207
Single Family Listed
85
Avg DOM
431
Avg $ / SqFt
$1,570,865
Avg List Price
Property Summary
- 11662 Laurelwood DR Los Angeles CA is a Single Family for sale in Los Angeles, CA, 91604. It is listed for $1,499,000 and features 4 beds, 3 baths, and has approximately 2,195 square feet of living space, and was originally constructed in 1941. The current price per square foot is $683. The average price per square foot for Single Family listings in Los Angeles is $431. The average listing price for Single Family in Los Angeles is $1,570,865.
Similar Listings Nearby

 Courtesy of Wall Street Properties. Disclaimer: All data relating to real estate for sale on this page comes from the Broker Reciprocity (BR) of the California Regional Multiple Listing Service. Detailed information about real estate listings held by brokerage firms other than include the name of the listing broker. Neither the listing company nor shall be responsible for any typographical errors, misinformation, misprints and shall be held totally harmless. The Broker providing this data believes it to be correct, but advises interested parties to confirm any item before relying on it in a purchase decision. Copyright 2026. California Regional Multiple Listing Service. All rights reserved.
11662 Laurelwood DR
Los Angeles, CA