
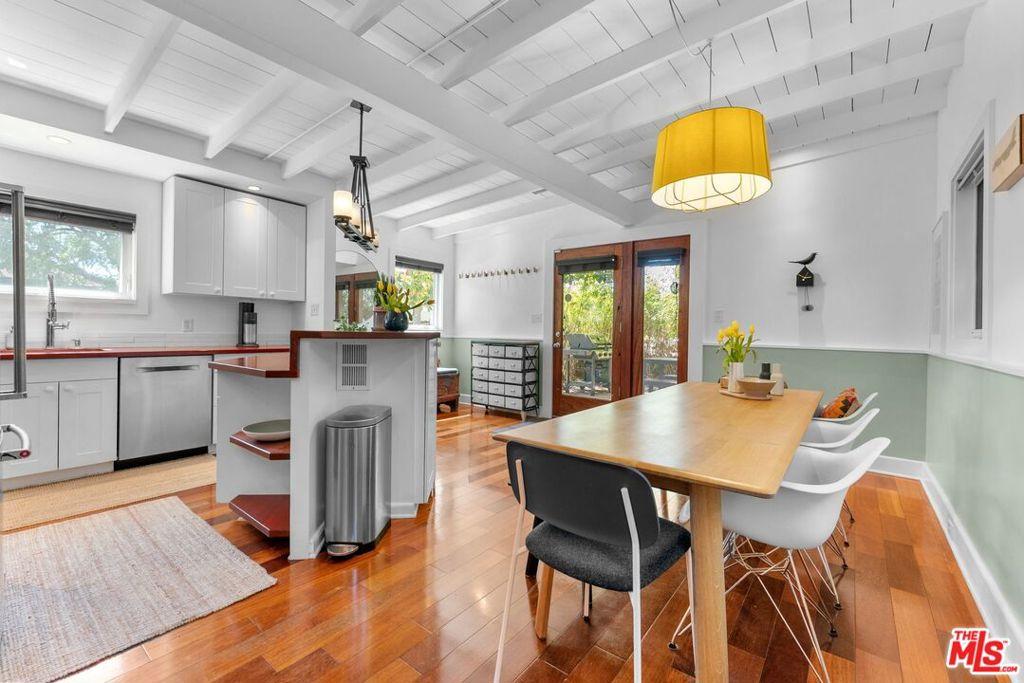
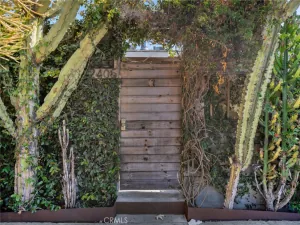
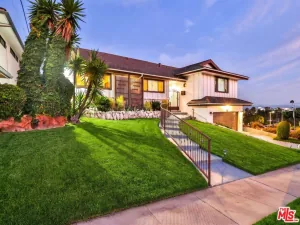
Extensively redesigned and expanded into its present two-story form in 2012 by Los Angeles architect John Robinson, this detached 3-bedroom, 3-bathroom home sits on a quiet corner in Mar Vista. It offers an uncommon mix of architectural character, abundant natural light, substantial storage, and four distinct outdoor spaces. Designed to capture coastal breezes and sunlight throughout the day, the home pairs large, strategically placed windows and white wood-beamed ceilings with warm Brazilian cherrywood floors. The main level features light-filled living and dining areas, an updated kitchen with all-new appliances, extensive built-ins, and a full bathroom. All three bedrooms are upstairs, including a private primary suite with vaulted ceilings, a walk-in closet, and a west-facing balcony with beautiful afternoon light. The en-suite bath offers dual sinks and a modern shower with a window framing a mature magnolia tree. A second full bath serves the additional bedrooms. The indoor-outdoor connection is central to the design. Two upstairs balconies offer treetop and mountain views along with beautiful sunset light, while the front patio and private rear deck create low-maintenance spaces for dining, entertaining, or relaxing amid mature greenery and a Japanese maple. Additional features include attic storage in the main house and above the garage; central HVAC with a commercial-grade electronic air-filtration system; and integrated dual-zone sound with built-in speakers on both levels. The one-car garage includes laundry and can also function as a home gym, workspace, or creative studio. Minutes from Mar Vista’s cafes, restaurants, and neighborhood amenities, with easy access to Venice, Culver City, Marina del Rey, and the beach, this distinctive, move-in-ready home offers architectural character, privacy, and effortless Westside living.
Property Details
Price:
$1,549,000
MLS #:
26871601
Status:
Active
Beds:
3
Baths:
3
Type:
Single Family
Subtype:
Single Family Residence
Neighborhood:
c13palmsmarvista
Listed Date:
Aug 14, 2026
Finished Sq Ft:
1,646
Total Sq Ft:
1,646
Lot Size:
2,378 sqft / 0.05 acres (approx)
See this Listing
Schools
Interior
Appliances
DW, GD, MW, RF
Bathrooms
3 Full Bathrooms
Cooling
CA
Flooring
TILE, WOOD
Heating
CF
Laundry Features
IG, DINC, WINC
Levels
U
Exterior
Architectural Style
CNT
Common Walls
NCW
Garage Spaces
1
Other Structures
SH
Parking Spots
1
Parking Total
1
Patio And Porch Features
EN, SEE
Spa Features
NO
View
CI, MT, TW
Financial
Map
Community
- Address11376 Matteson AV Los Angeles CA
- CityLos Angeles
- CountyLos Angeles
- Zip Code90066
Subdivisions in Los Angeles
Market Summary
Current real estate data for Single Family in Los Angeles as of Sep 24, 2026
8,633
Single Family Listed
86
Avg DOM
439
Avg $ / SqFt
$1,573,421
Avg List Price
Property Summary
- 11376 Matteson AV Los Angeles CA is a Single Family for sale in Los Angeles, CA, 90066. It is listed for $1,549,000 and features 3 beds, 3 baths, and has approximately 1,646 square feet of living space.The current price per square foot is $941. The average price per square foot for Single Family listings in Los Angeles is $439. The average listing price for Single Family in Los Angeles is $1,573,421.
Similar Listings Nearby

 Courtesy of Compass. Disclaimer: All data relating to real estate for sale on this page comes from the Broker Reciprocity (BR) of the California Regional Multiple Listing Service. Detailed information about real estate listings held by brokerage firms other than include the name of the listing broker. Neither the listing company nor shall be responsible for any typographical errors, misinformation, misprints and shall be held totally harmless. The Broker providing this data believes it to be correct, but advises interested parties to confirm any item before relying on it in a purchase decision. Copyright 2026. California Regional Multiple Listing Service. All rights reserved.
11376 Matteson AV
Los Angeles, CA