
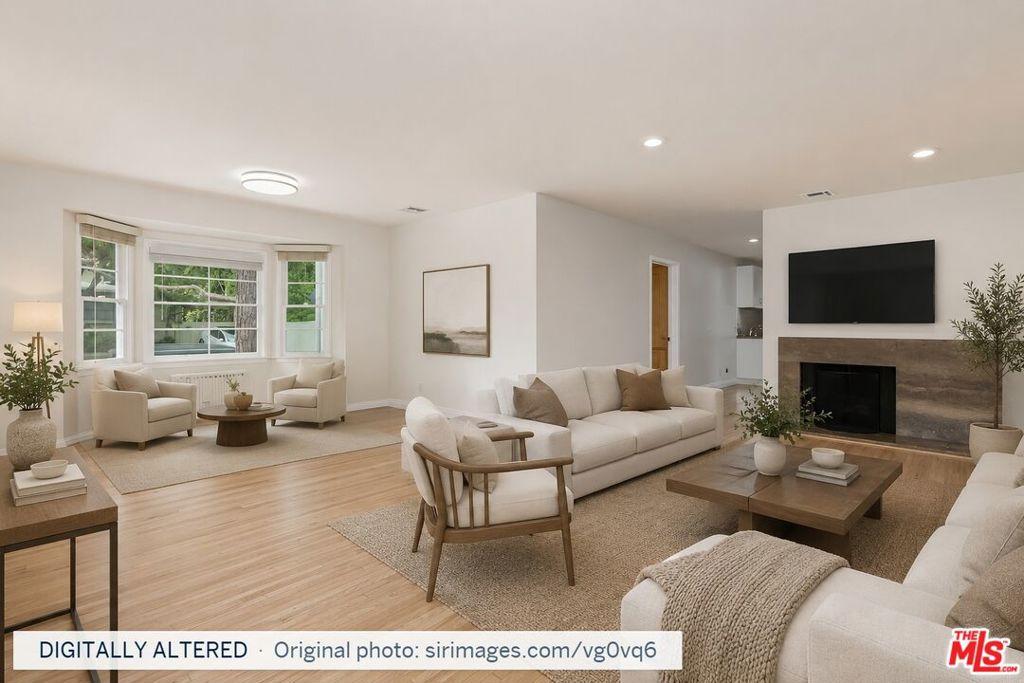
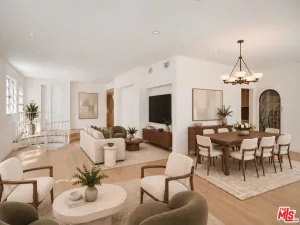
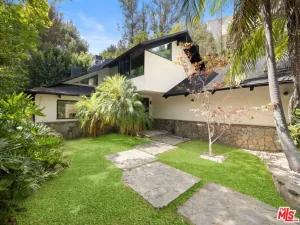
Exceptionally spacious and versatile home with an incredible floor plan on a corner lot in Brentwood Glen. This approximately 3,700 sqft home offers 5 beds + 4 baths and a unique two-zone layout, with 3 bedrooms and 3 baths downstairs and 2 bedrooms and 1 bath upstairs, making it especially appealing for a large or extended family seeking space, privacy and flexibility. The generous Living Room features a fireplace and bay window, with two distinct areas for separate seating or conversation. Flowing from the Living Room is a Family Room with wet bar and sliding double doors to the patio and grassy yard, creating wonderful indoor/outdoor flow. Off the Family Room is the bright kitchen with stainless steel appliances, two sinks, excellent cabinet and countertop space, and a breakfast bar with seating. The kitchen opens to another flexible area that can serve as a Dining Room and additional Family Room, with French doors leading to a spacious patio with BBQ for alfresco dining and entertaining. The downstairs includes a secondary Primary Suite with high ceiling, French sliders to the patio and yard, generous closet space and en-suite bath with vanity, shower with jet tub and skylight. Upstairs, beautiful treetop views fill the rooms, with a versatile Den at the top of the stairs that can serve as a library, playroom, study or lounge. The fourth bedroom features two closets and can be used as a nursery or in-home office. The luxurious upstairs Primary Suite features high-pitched ceilings, abundant closet space and a wall of windows, while the en-suite bath includes a skylight, soaking jet tub, separate shower, two sinks and separate water closet. Additional features include an attached two-car garage with direct access and storage, second refrigerator, two separate sets of side-by-side laundry, new two-zone HVAC, hardwood flooring downstairs and brand-new carpet upstairs. A rare opportunity to enjoy exceptional space, privacy and flexibility in a highly desirable Brentwood Glen setting.
Property Details
Price:
$11,495
MLS #:
26918259
Status:
Active
Beds:
5
Baths:
4
Type:
Single Family
Subtype:
Single Family Residence
Neighborhood:
c06brentwood
Listed Date:
Aug 31, 2026
Finished Sq Ft:
3,653
Total Sq Ft:
3,653
Lot Size:
5,611 sqft / 0.13 acres (approx)
Year Built:
1946
See this Listing
Schools
Interior
Appliances
DW, MW, RF, BBQ
Bathrooms
4 Full Bathrooms
Cooling
CA, DL
Flooring
WOOD, CARP
Heating
CF
Laundry Features
IG, DINC, WINC
Levels
U
Exterior
Architectural Style
TRD
Attached Garage YN
1
Garage Spaces
2
Parking Spots
2
Parking Total
2
Financial
Map
Community
- Address11375 Montana AV Los Angeles CA
- CityLos Angeles
- CountyLos Angeles
- Zip Code90049
Subdivisions in Los Angeles
Market Summary
Current real estate data for Single Family in Los Angeles as of Sep 27, 2026
9,018
Single Family Listed
85
Avg DOM
438
Avg $ / SqFt
$1,574,802
Avg List Price
Property Summary
- 11375 Montana AV Los Angeles CA is a Single Family for sale in Los Angeles, CA, 90049. It is listed for $11,495 and features 5 beds, 4 baths, and has approximately 3,653 square feet of living space, and was originally constructed in 1946. The current price per square foot is $3. The average price per square foot for Single Family listings in Los Angeles is $438. The average listing price for Single Family in Los Angeles is $1,574,802.
Similar Listings Nearby
 Courtesy of Sotheby’s International Realty. Disclaimer: All data relating to real estate for sale on this page comes from the Broker Reciprocity (BR) of the California Regional Multiple Listing Service. Detailed information about real estate listings held by brokerage firms other than include the name of the listing broker. Neither the listing company nor shall be responsible for any typographical errors, misinformation, misprints and shall be held totally harmless. The Broker providing this data believes it to be correct, but advises interested parties to confirm any item before relying on it in a purchase decision. Copyright 2026. California Regional Multiple Listing Service. All rights reserved.
11375 Montana AV
Los Angeles, CA