
Set in Mid-Wilshire’s Oxford Square neighborhood, this single-story Spanish pairs its original character with a series of thoughtful updates. White stucco, a clay tile roof, and an arched covered entry anchor the exterior, all set back from the street behind mature privacy hedges.
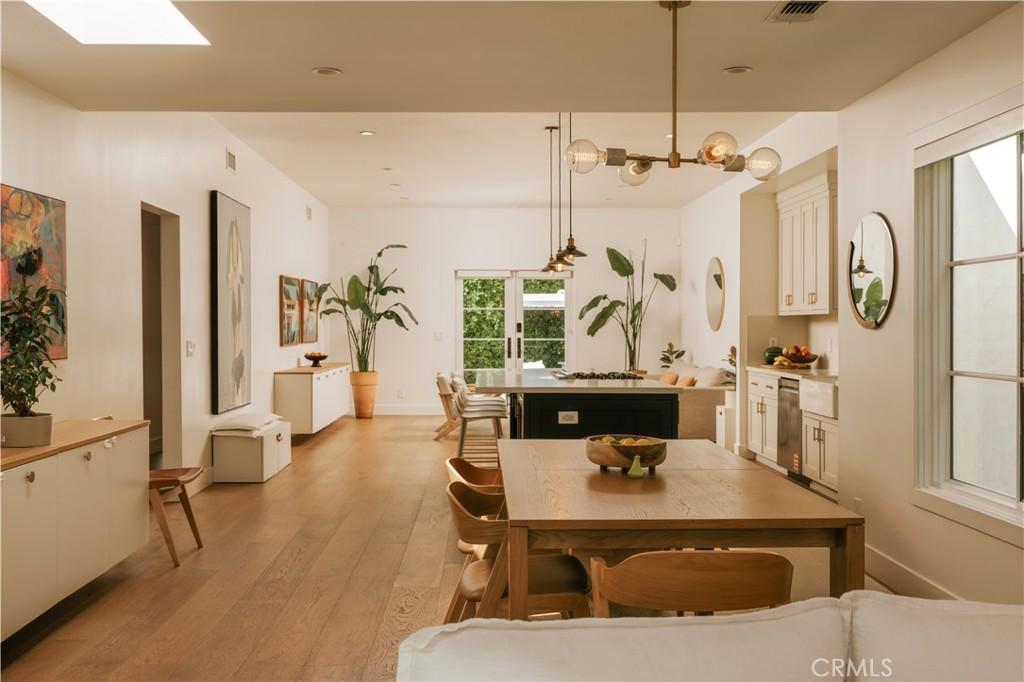
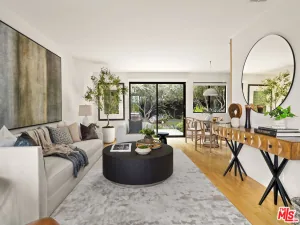
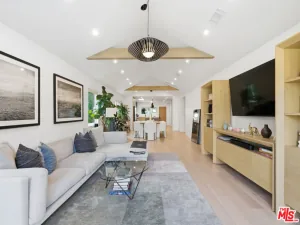
Inside, hardwood floors carry through an open great room that keeps living and dining together. A veined stone fireplace anchors the space, bright skylights and tall windows bring in the light. The home has custom window treatments and digital doors throughout.
Open to the living spaces, the kitchen features an island with a gas cooktop and seating for four, a farmhouse sink beneath the window, and a full stainless appliance suite. Cream shaker cabinets and brass hardware keep it warm.
The primary suite is a true retreat. A tall tray ceiling gives the bedroom a grand feel, French doors open to the backyard. The en-suite bath is wrapped in veined stone, a wood double vanity, brass fixtures, and a glass shower. Off the primary suite, a flexible bonus room works as a home office, an additional closet, or a sitting room, with its own french door opening to the backyard
Two additional bedrooms sit down the hall, each with good light and closet space, flexible for family, guests, or a workspace. They share a hall bath with a wood vanity, veined stone counter, and black fixtures.
The backyard is private and fully hedged, with a patio off the French doors. The yard has a large grassy area that stretches back from the house. A charming pergola creates a spot for dining and lounging, easy for spending time outside.
Set on a quiet, tree-lined street in Oxford Square, and just a few blocks from Harold Henry Park, the home offers a central location with Hancock Park and Larchmont Village close by. Easy access to premier shopping, dining, and entertainment destinations like Miracle Mile, The Grove, Culver City, Downtown, and the 10 Freeway.
Inside, hardwood floors carry through an open great room that keeps living and dining together. A veined stone fireplace anchors the space, bright skylights and tall windows bring in the light. The home has custom window treatments and digital doors throughout.
Open to the living spaces, the kitchen features an island with a gas cooktop and seating for four, a farmhouse sink beneath the window, and a full stainless appliance suite. Cream shaker cabinets and brass hardware keep it warm.
The primary suite is a true retreat. A tall tray ceiling gives the bedroom a grand feel, French doors open to the backyard. The en-suite bath is wrapped in veined stone, a wood double vanity, brass fixtures, and a glass shower. Off the primary suite, a flexible bonus room works as a home office, an additional closet, or a sitting room, with its own french door opening to the backyard
Two additional bedrooms sit down the hall, each with good light and closet space, flexible for family, guests, or a workspace. They share a hall bath with a wood vanity, veined stone counter, and black fixtures.
The backyard is private and fully hedged, with a patio off the French doors. The yard has a large grassy area that stretches back from the house. A charming pergola creates a spot for dining and lounging, easy for spending time outside.
Set on a quiet, tree-lined street in Oxford Square, and just a few blocks from Harold Henry Park, the home offers a central location with Hancock Park and Larchmont Village close by. Easy access to premier shopping, dining, and entertainment destinations like Miracle Mile, The Grove, Culver City, Downtown, and the 10 Freeway.
Property Details
Price:
$1,799,000
MLS #:
SR26207548
Status:
Active
Beds:
3
Baths:
2
Type:
Single Family
Subtype:
Single Family Residence
Neighborhood:
c18hancockparkwilshire
Listed Date:
Sep 30, 2026
Finished Sq Ft:
2,033
Lot Size:
6,000 sqft / 0.14 acres (approx)
Year Built:
1923
See this Listing
Schools
School District:
Los Angeles Unified
Interior
Appliances
DW, RF, GO, GR
Bathrooms
2 Full Bathrooms
Cooling
CA
Flooring
WOOD
Heating
CF, FIR
Interior Features
CRWN, RECL, GRNC, UFRN, OFP, TREY
Laundry Features
IR, IN, DINC, WINC
Levels
A
Main Level Bathrooms
2
Main Level Bedrooms
3
Exterior
Accessibility Features
NO
Architectural Style
TRD
Common Walls
NCW
Community Features
SDW, SL, PARK, HIKI, BIKI
Other Structures
GZ
Parking Spots
2
Parking Total
2
Patio And Porch Features
CON, CO, PTO, PO, OPN, POF, POR
Security Features
SD, COD, PRKG
Spa Features
NO
View
NO
Window Features
SK
Financial
Map
Community
- Address1111 S Plymouth BL Los Angeles CA
- CityLos Angeles
- CountyLos Angeles
- Zip Code90019
Subdivisions in Los Angeles
Market Summary
Current real estate data for Single Family in Los Angeles as of Oct 05, 2026
9,536
Single Family Listed
86
Avg DOM
436
Avg $ / SqFt
$1,562,358
Avg List Price
Property Summary
- 1111 S Plymouth BL Los Angeles CA is a Single Family for sale in Los Angeles, CA, 90019. It is listed for $1,799,000 and features 3 beds, 2 baths, and has approximately 2,033 square feet of living space, and was originally constructed in 1923. The current price per square foot is $885. The average price per square foot for Single Family listings in Los Angeles is $436. The average listing price for Single Family in Los Angeles is $1,562,358.
Similar Listings Nearby
 Courtesy of The Agency. Disclaimer: All data relating to real estate for sale on this page comes from the Broker Reciprocity (BR) of the California Regional Multiple Listing Service. Detailed information about real estate listings held by brokerage firms other than include the name of the listing broker. Neither the listing company nor shall be responsible for any typographical errors, misinformation, misprints and shall be held totally harmless. The Broker providing this data believes it to be correct, but advises interested parties to confirm any item before relying on it in a purchase decision. Copyright 2026. California Regional Multiple Listing Service. All rights reserved.
1111 S Plymouth BL
Los Angeles, CA