
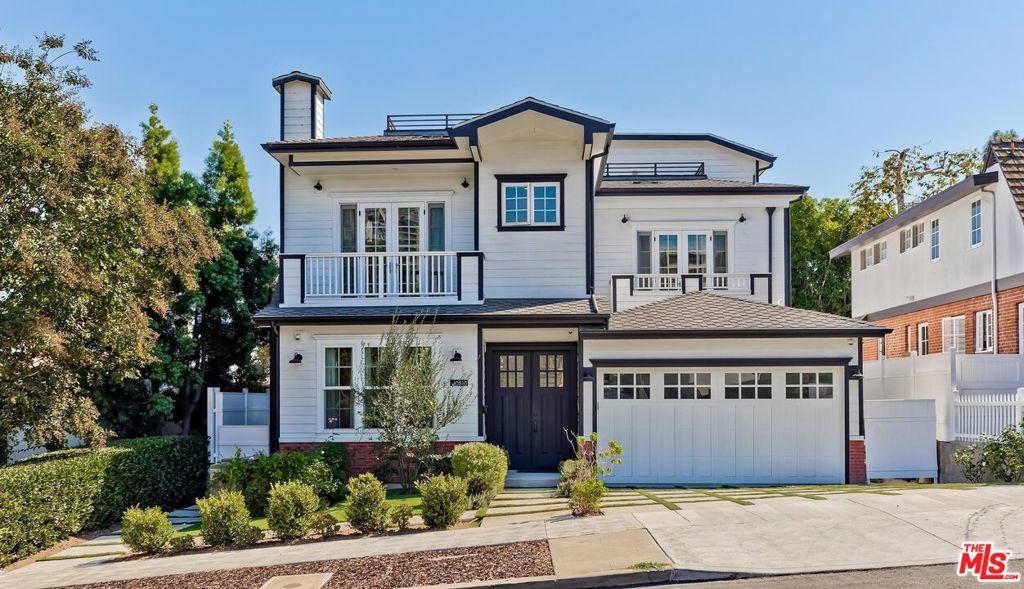
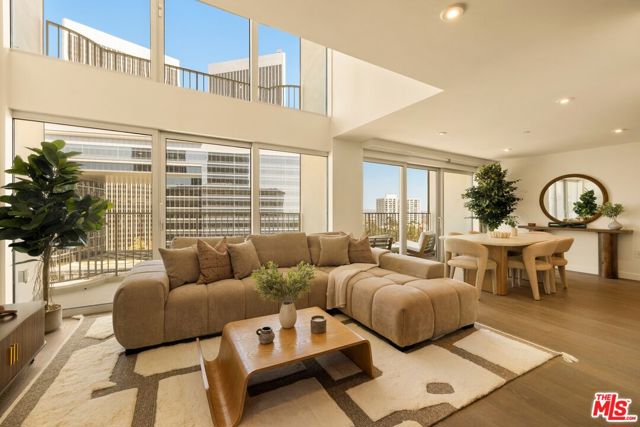
Rebuilt from the ground up in 2018, this modern Traditional home offers a unique opportunity to live in a newer upscale residence in the middle one of the hottest neighborhoods in Los Angeles. This warm and inviting home, with contemporary flair, has an open floor plan perfect for entertaining or enjoying the casual California lifestyle and incredible detail work including wide plank hardwood floors, beadboard wainscoting, exposed wood accent walls and stylish wood plank ceilings. The main level starts with an inviting formal entry with convenient storage spaces opening to a combination living and dining areas offering ultimate flexibility for small family gatherings or large formal events. The adjoining family room with fireplace overlooks a gourmet center island kitchen with high-end stainless appliances, quartz counter tops and copious amounts of storage. In addition, there is a stylish powder room with brick flooring and a maids/guest room with en-suite bath and separate entrance and exit. The rear of the house opens through French doors to a large open patio and grassy yard. Upstairs is a convenient second informal sitting area, two stylish family bedrooms with brick accent walls, exposed wood ceiling and ensuite baths, and a large primary bedroom with another fireplace, French doors opening to a private balcony and sumptuous en suite bath. Capping off this amazing home is an expansive roof top deck with sweeping 360-degree views across Westwood and Century city. Centrally located only minutes from the recently renovated Westfield entertainment center in Century City, tony Beverly Hills shops/restaurants, bustling Westwood Village/UCLA and in the highly desirable Fairburn school district, this house offers all the best of Westside living.
Property Details
Price:
$21,995
MLS #:
26854563
Status:
Active
Beds:
4
Baths:
5
Type:
Single Family
Subtype:
Single Family Residence
Neighborhood:
c05westwoodcenturycity
Listed Date:
Jul 1, 2026
Finished Sq Ft:
3,365
Total Sq Ft:
3,365
Lot Size:
6,500 sqft / 0.15 acres (approx)
Year Built:
2018
See this Listing
Schools
School District:
Los Angeles Unified
Interior
Appliances
Oven, Disposal, Microwave, Refrigerator, Vented Exhaust Fan, Gas Range, Dishwasher
Bathrooms
2 Full Bathrooms, 2 Three Quarter Bathrooms, 1 Half Bathroom
Cooling
Dual, Central Air
Flooring
Brick, Tile, Wood
Heating
Forced Air, Zoned, Central
Interior Features
Wainscoting, High Ceilings, Ceiling Fan(s), Brick Walls
Laundry Features
Inside, Laundry Room, Upper Level, Washer Included, Dryer Included
Levels
Two
Exterior
Architectural Style
Traditional
Common Walls
No Common Walls
Covered Spaces
2
Garage Spaces
2
Lot Features
Back Yard
Parking Features
Garage – Two Door
Parking Spots
2
Parking Total
2
Patio And Porch Features
Roof Top
Spa Features
None
Stories
2
View
City Lights
Financial
Map
Community
- Address10810 Wilkins AV Los Angeles CA
- CityLos Angeles
- CountyLos Angeles
- Zip Code90024
Subdivisions in Los Angeles
Market Summary
Current real estate data for Single Family in Los Angeles as of Oct 20, 2026
6,567
Single Family Listed
87
Avg DOM
493
Avg $ / SqFt
$1,831,014
Avg List Price
Property Summary
- 10810 Wilkins AV Los Angeles CA is a Single Family for sale in Los Angeles, CA, 90024. It is listed for $21,995 and features 4 beds, 5 baths, and has approximately 3,365 square feet of living space, and was originally constructed in 2018. The current price per square foot is $7. The average price per square foot for Single Family listings in Los Angeles is $493. The average listing price for Single Family in Los Angeles is $1,831,014.
Similar Listings Nearby


 Courtesy of Compass. Disclaimer: All data relating to real estate for sale on this page comes from the Broker Reciprocity (BR) of the California Regional Multiple Listing Service. Detailed information about real estate listings held by brokerage firms other than include the name of the listing broker. Neither the listing company nor shall be responsible for any typographical errors, misinformation, misprints and shall be held totally harmless. The Broker providing this data believes it to be correct, but advises interested parties to confirm any item before relying on it in a purchase decision. Copyright 2026. California Regional Multiple Listing Service. All rights reserved.
10810 Wilkins AV
Los Angeles, CA