
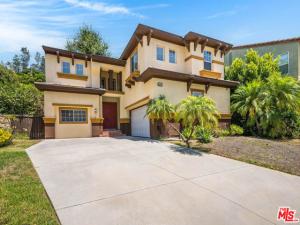
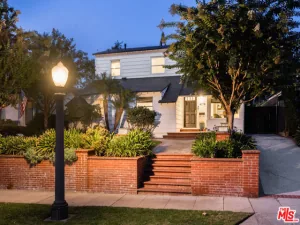
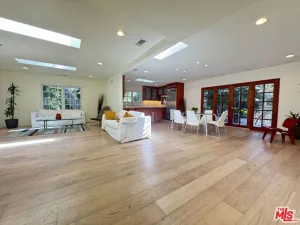
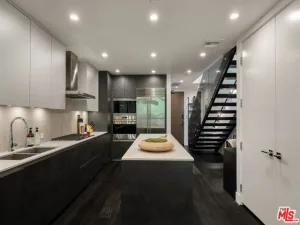
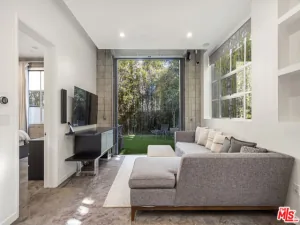
Tucked away on a quiet Studio City cul-de-sac, this spacious Mediterranean-inspired residence offers an inviting blend of comfort, privacy, and indoor-outdoor living. Soaring ceilings and oversized windows fill the main living room with natural light, creating an impressive sense of openness from the moment you enter. The open kitchen features generous counter space, abundant cabinetry, stainless steel appliances, and a center island, flowing naturally into the adjoining family room with built-in storage and a fireplace. Glass doors open directly to the private backyard and patio, offering an easy setting for outdoor dining, entertaining, or relaxing beneath the surrounding greenery. The home offers a flexible three-bedroom layout, as well as a main-level room with a separate entrance that can also function as a private office, guest room, creative studio, or additional living space. Upstairs, an expansive loft provides even more versatility for working from home, recreation, or a secondary lounge. The spacious primary suite features high ceilings, a walk-in closet, and a large private bathroom, while two additional bedrooms complete the upper level. Additional features include a dedicated laundry room, dual-zone central heating and air conditioning, recessed lighting, a side yard, and an attached two-car garage. Ideally located near Toluca Lake, Universal Studios and CityWalk, the NoHo Arts District, neighborhood parks, dining, shopping, and the Universal City/Studio City Metro station, with convenient access to the 101 Freeway and the best of Studio City.
Property Details
Price:
$6,995
MLS #:
26866269
Status:
Active
Beds:
3
Baths:
3
Type:
Single Family
Subtype:
Single Family Residence
Neighborhood:
studstudiocity
Listed Date:
Jul 30, 2026
Finished Sq Ft:
2,909
Total Sq Ft:
2,909
Lot Size:
6,023 sqft / 0.14 acres (approx)
Year Built:
1997
See this Listing
Schools
School District:
Los Angeles Unified
Interior
Appliances
Range, Gas Oven, Gas Cooktop, Oven, Range Hood, Refrigerator, Disposal, Dishwasher, Vented Exhaust Fan
Bathrooms
2 Full Bathrooms, 1 Half Bathroom
Cooling
Central Air
Flooring
Tile
Heating
Central
Interior Features
Crown Molding, High Ceilings, Ceiling Fan(s), Two Story Ceilings, Recessed Lighting
Laundry Features
Inside, Laundry Room, Washer Included, Dryer Included
Levels
Two
Exterior
Architectural Style
Mediterranean
Attached Garage YN
1
Common Walls
No Common Walls
Covered Spaces
2
Fencing
Wood
Garage Spaces
2
Open Parking Spaces
4
Open Parking YN
1
Parking Features
Garage, Private, Side By Side, Concrete, Driveway, Garage – Two Door, Direct Access, Garage Door Opener
Parking Spots
6
Parking Total
6
Security Features
Carbon Monoxide Detector(s), Smoke Detector(s)
Stories
2
View
None
Window Features
Blinds
Financial
Map
Community
- Address10645 Chiquita ST Los Angeles CA
- CityLos Angeles
- CountyLos Angeles
- Zip Code91602
Subdivisions in Los Angeles
Market Summary
Current real estate data for Single Family in Los Angeles as of Oct 23, 2026
6,206
Single Family Listed
88
Avg DOM
507
Avg $ / SqFt
$1,881,625
Avg List Price
Property Summary
- 10645 Chiquita ST Los Angeles CA is a Single Family for sale in Los Angeles, CA, 91602. It is listed for $6,995 and features 3 beds, 3 baths, and has approximately 2,909 square feet of living space, and was originally constructed in 1997. The current price per square foot is $2. The average price per square foot for Single Family listings in Los Angeles is $507. The average listing price for Single Family in Los Angeles is $1,881,625.
Similar Listings Nearby
 Courtesy of Compass. Disclaimer: All data relating to real estate for sale on this page comes from the Broker Reciprocity (BR) of the California Regional Multiple Listing Service. Detailed information about real estate listings held by brokerage firms other than include the name of the listing broker. Neither the listing company nor shall be responsible for any typographical errors, misinformation, misprints and shall be held totally harmless. The Broker providing this data believes it to be correct, but advises interested parties to confirm any item before relying on it in a purchase decision. Copyright 2026. California Regional Multiple Listing Service. All rights reserved.
10645 Chiquita ST
Los Angeles, CA