
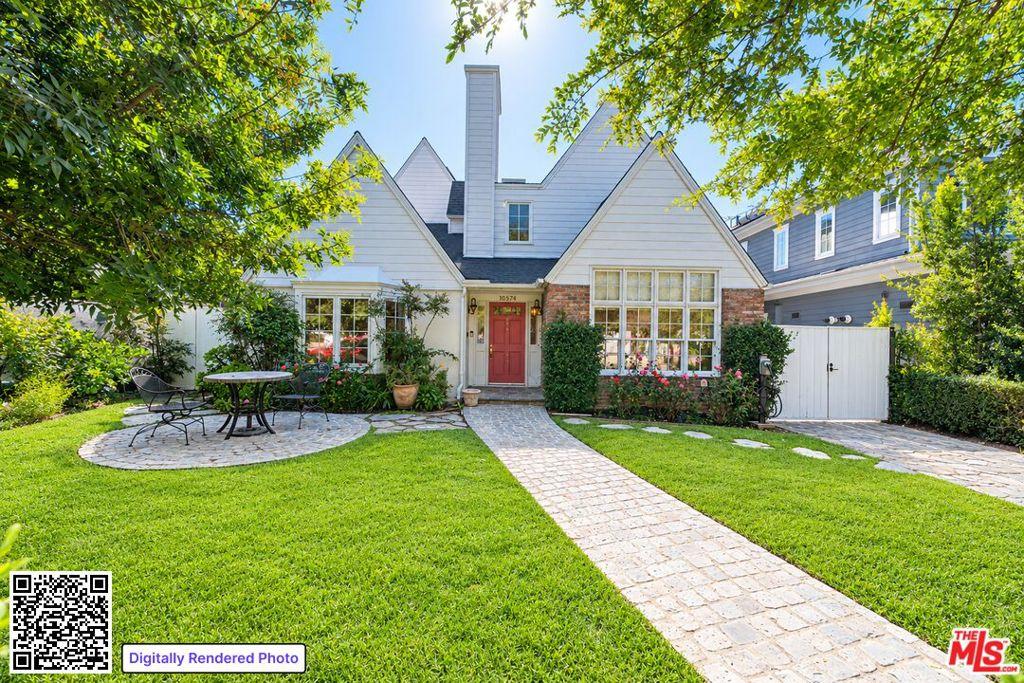
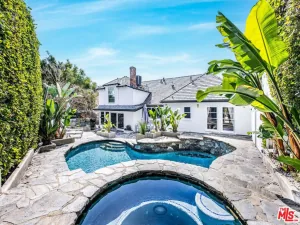
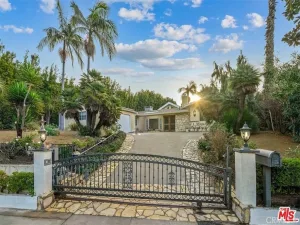
Welcome to this exceptional traditional home on a tree-lined street in prime Westwood. A custom-designed cobblestone path leads through the shaded front yard to a welcoming sitting area where morning coffee or an evening glass of wine could be enjoyed. The formal entry opens to a generously sized, light-filled kitchen featuring stainless steel appliances, a huge center island, abundant storage, and plenty of room for both a dining table and home office. Oversized windows fill the space with natural light and overlook the rose-filled front yard. The spacious living room features a romantic fireplace, bay window, beautiful views of the lush landscaping, and plenty of wall space for artwork. At the center of the home, the formal dining room overlooks the expansive backyard and opens the home naturally to its outdoor spaces. The backyard is designed for both entertaining and relaxing, with a large patio, built-in grill, comfortable outdoor seating, and a sparkling pool and spa surrounded by natural alpine landscaping. A basketball hoop on the hardscape adds another fun element to this inviting outdoor retreat. The flexible floor plan includes two bedrooms and a den downstairs, with the den and one bedroom opening directly to the backyard through sliding glass doors. Upstairs are three additional bedrooms, each filled with natural light and offering pleasant views. The upstairs bathrooms feature custom marble counters and floors with attractive fixtures. The spacious primary suite offers a walk-in closet, a large custom bathroom, and its own fireplace. Near the laundry room, a generous upstairs landing provides an ideal space for a home office, reading nook, or comfortable lounge area. Additional features include tamper-resistant security screens and plexiglass for added peace of mind, a new HVAC system installed in August 2026, solar panels with Tesla Powerwall batteries to help reduce monthly utility costs, and a convenient EV charger in the front driveway. Ideally located just moments from UCLA, Century City, Beverly Hills, world-class dining, shopping, and entertainment, this special residence offers space, character, beautiful indoor-outdoor living, and the convenience of one of Westwood’s most desirable locations.
Property Details
Price:
$12,875
MLS #:
26996219
Status:
Active
Beds:
5
Baths:
4
Type:
Single Family
Subtype:
Single Family Residence
Neighborhood:
c05westwoodcenturycity
Listed Date:
Oct 4, 2026
Finished Sq Ft:
3,282
Total Sq Ft:
3,282
Lot Size:
6,502 sqft / 0.15 acres (approx)
Year Built:
1936
See this Listing
Schools
Interior
Appliances
DW, GD, MW
Bathrooms
4 Full Bathrooms
Cooling
CA
Flooring
WOOD
Heating
CF
Laundry Features
IR, DINC, WINC
Levels
U
Exterior
Architectural Style
TRD
Financial
Map
Community
- Address10574 Ohio AV Los Angeles CA
- CityLos Angeles
- CountyLos Angeles
- Zip Code90024
Subdivisions in Los Angeles
Market Summary
Current real estate data for Single Family in Los Angeles as of Oct 05, 2026
9,578
Single Family Listed
85
Avg DOM
435
Avg $ / SqFt
$1,561,153
Avg List Price
Property Summary
- 10574 Ohio AV Los Angeles CA is a Single Family for sale in Los Angeles, CA, 90024. It is listed for $12,875 and features 5 beds, 4 baths, and has approximately 3,282 square feet of living space, and was originally constructed in 1936. The current price per square foot is $4. The average price per square foot for Single Family listings in Los Angeles is $435. The average listing price for Single Family in Los Angeles is $1,561,153.
Similar Listings Nearby
 Courtesy of Equity Union. Disclaimer: All data relating to real estate for sale on this page comes from the Broker Reciprocity (BR) of the California Regional Multiple Listing Service. Detailed information about real estate listings held by brokerage firms other than include the name of the listing broker. Neither the listing company nor shall be responsible for any typographical errors, misinformation, misprints and shall be held totally harmless. The Broker providing this data believes it to be correct, but advises interested parties to confirm any item before relying on it in a purchase decision. Copyright 2026. California Regional Multiple Listing Service. All rights reserved.
10574 Ohio AV
Los Angeles, CA