
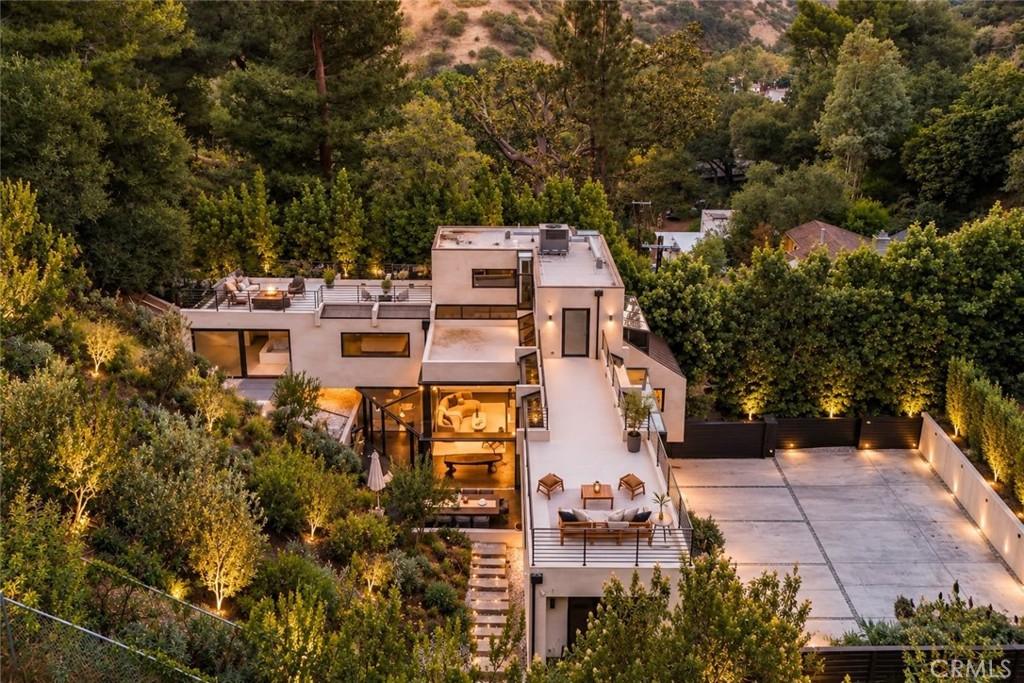
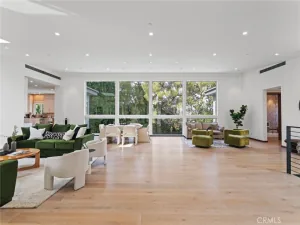
Designed by architect John Kilbane and inspired by the organic modernism of acclaimed architect John Lautner, this striking architectural residence is privately situated at the end of a quiet Bel Air cul-de-sac, nestled above a tranquil canyon with exceptional privacy and a rare opportunity to acquire up to approximately 1.5 acres through the purchase of four adjoining parcels.Approximately 3,000 square feet of light-filled living space spans three levels, where soaring ceilings, expansive walls of glass, and multiple terraces create a seamless indoor-outdoor lifestyle. The open-concept living and dining areas flow to a chef’s kitchen appointed with Sub-Zero, Miele, and Gaggenau appliances. Recent improvements, including refreshed exterior finishes and new wood flooring, complement the home’s clean architectural lines.The primary suite features a spa-inspired bath and private terrace overlooking the canyon. A sculptural spiral staircase leads to a remarkable third-level retreat with a kitchenette, steam shower, and full bath—ideal as a guest suite, executive office, creative studio, wellness space, or private gym.Professionally designed grounds feature expansive entertaining areas, native California landscaping, fruit trees, and pollinator gardens supported by upgraded irrigation. Smart-home amenities include automated lighting, built-in audio, DoorBird entry, central HVAC, backup generator, generous storage, and a two-car garage.Ideally located minutes from Hotel Bel-Air, the Polo Lounge at The Beverly Hills Hotel, Sunset Boulevard, Beverly Hills, Century City, UCLA, and the Westside’s premier dining, shopping, business, and entertainment destinations. Four adjoining parcels may also be available for purchase, creating an exceptional opportunity to assemble approximately 1.5 acres in one of Bel Air’s most desirable canyon settings.
Property Details
Price:
$3,500,000
MLS #:
SB26148580
Status:
Active
Beds:
3
Baths:
4
Type:
Single Family
Subtype:
Single Family Residence
Neighborhood:
c04belairholmbyhills
Listed Date:
Jul 14, 2026
Finished Sq Ft:
3,000
Lot Size:
12,955 sqft / 0.30 acres (approx)
Year Built:
1975
See this Listing
Schools
School District:
Los Angeles Unified
Interior
Appliances
DW, GD, RF, _6BS
Bathrooms
2 Full Bathrooms, 1 Three Quarter Bathroom, 1 Half Bathroom
Cooling
CA
Flooring
TILE, WOOD
Heating
CF
Interior Features
RECL, LRDA, OFP, BL, CC
Laundry Features
IN, ICL, UL
Levels
C
Main Level Bathrooms
3
Main Level Bedrooms
3
Exterior
Attached Garage YN
1
Common Walls
NCW
Community Features
MTN
Garage Spaces
2
Parking Spots
7
Parking Total
7
Patio And Porch Features
CO, OPN
Spa Features
NO
View
CN, HI, TW, NE
Financial
Map
Community
- Address10443 Corfu LN Los Angeles CA
- CityLos Angeles
- CountyLos Angeles
- Zip Code90077
Subdivisions in Los Angeles
Market Summary
Current real estate data for Single Family in Los Angeles as of Sep 16, 2026
8,207
Single Family Listed
87
Avg DOM
431
Avg $ / SqFt
$1,570,865
Avg List Price
Property Summary
- 10443 Corfu LN Los Angeles CA is a Single Family for sale in Los Angeles, CA, 90077. It is listed for $3,500,000 and features 3 beds, 4 baths, and has approximately 3,000 square feet of living space, and was originally constructed in 1975. The current price per square foot is $1,167. The average price per square foot for Single Family listings in Los Angeles is $431. The average listing price for Single Family in Los Angeles is $1,570,865.
Similar Listings Nearby
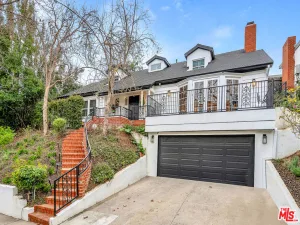
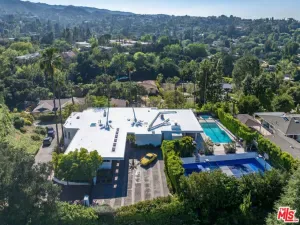
 Courtesy of Redfin Corporation. Disclaimer: All data relating to real estate for sale on this page comes from the Broker Reciprocity (BR) of the California Regional Multiple Listing Service. Detailed information about real estate listings held by brokerage firms other than include the name of the listing broker. Neither the listing company nor shall be responsible for any typographical errors, misinformation, misprints and shall be held totally harmless. The Broker providing this data believes it to be correct, but advises interested parties to confirm any item before relying on it in a purchase decision. Copyright 2026. California Regional Multiple Listing Service. All rights reserved.
10443 Corfu LN
Los Angeles, CA