
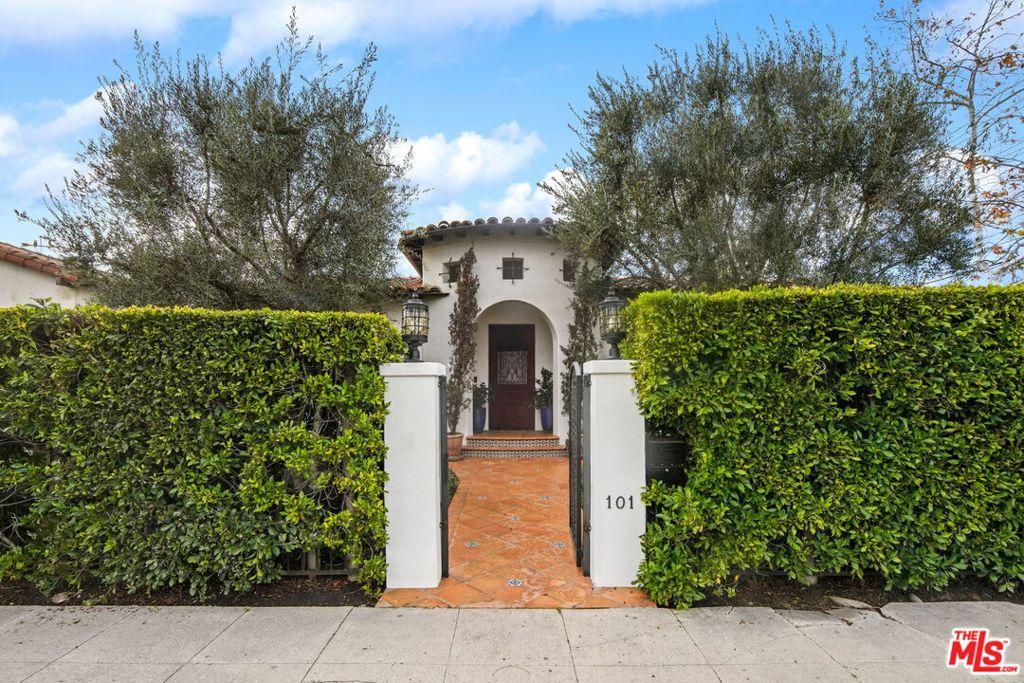
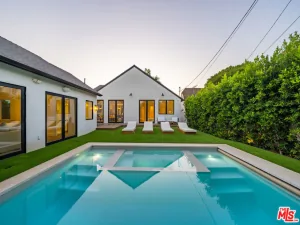
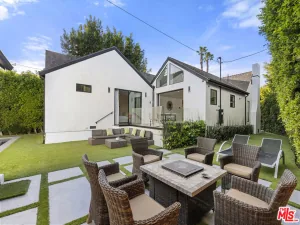
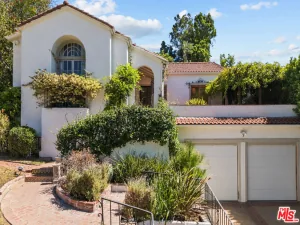
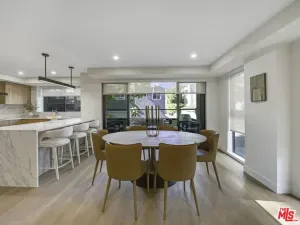
Classic Spanish-style architecture, soaring ceilings, and generous living spaces define this private, gated home in the heart of the city. Built in 2005, the 3,163-square-foot residence offers three bedrooms and an inviting layout designed for everyday living and entertaining. A formal sitting room and spacious dining room lead to an expansive kitchen anchored by an oversized island with a prep sink and ample seating. Viking Professional cooking appliances, a pot filler, a butler’s pantry, and abundant cabinetry, including glass-front display cabinets, bring function and style to the heart of the home. The kitchen opens to a comfortable family room with sliding glass doors connecting to the rear patio and yard. All three bedrooms are situated along the main hallway, with the primary suite privately positioned at the back of the home. French doors open directly to the backyard, while the spacious en-suite bath features a freestanding soaking tub set within a window-lined arched alcove accented by decorative tile, a dual vanity, generous counter space, and a separate shower. Outside, a covered patio with a fireplace creates an inviting setting for dining and gathering, complemented by a whole-house sound system. High perimeter walls and mature hedges provide a sense of seclusion, while a detached two-car garage sits toward the rear of the property, accessed through an automatic side gate. Beyond the ornate iron entry gates, enjoy easy access to neighborhood restaurants, cafes, shops, and parks, along with The Grove, LACMA, and the Academy Museum. A distinctive opportunity to enjoy space, privacy, and architectural character close to some of LA’s favorite destinations.
Property Details
Price:
$11,995
MLS #:
26946449
Status:
Active
Beds:
3
Baths:
4
Type:
Single Family
Subtype:
Single Family Residence
Neighborhood:
c19beverlycentermiraclemile
Listed Date:
Sep 2, 2026
Finished Sq Ft:
3,163
Total Sq Ft:
3,163
Lot Size:
6,549 sqft / 0.15 acres (approx)
Year Built:
2005
See this Listing
Schools
Interior
Appliances
DW, GD, MW, RF
Bathrooms
2 Full Bathrooms, 1 Three Quarter Bathroom, 1 Half Bathroom
Cooling
CA
Flooring
WOOD
Heating
CF
Laundry Features
IR, IN, DINC, WINC
Levels
A
Exterior
Architectural Style
SPN
Common Walls
NCW
Garage Spaces
2
Parking Spots
4
Parking Total
4
View
NO
Financial
Map
Community
- Address101 S Kilkea DR Los Angeles CA
- CityLos Angeles
- CountyLos Angeles
- Zip Code90048
Subdivisions in Los Angeles
Market Summary
Current real estate data for Single Family in Los Angeles as of Sep 09, 2026
7,783
Single Family Listed
87
Avg DOM
422
Avg $ / SqFt
$1,555,304
Avg List Price
Property Summary
- 101 S Kilkea DR Los Angeles CA is a Single Family for sale in Los Angeles, CA, 90048. It is listed for $11,995 and features 3 beds, 4 baths, and has approximately 3,163 square feet of living space, and was originally constructed in 2005. The current price per square foot is $4. The average price per square foot for Single Family listings in Los Angeles is $422. The average listing price for Single Family in Los Angeles is $1,555,304.
Similar Listings Nearby

 Courtesy of Keyes Real Estate. Disclaimer: All data relating to real estate for sale on this page comes from the Broker Reciprocity (BR) of the California Regional Multiple Listing Service. Detailed information about real estate listings held by brokerage firms other than include the name of the listing broker. Neither the listing company nor shall be responsible for any typographical errors, misinformation, misprints and shall be held totally harmless. The Broker providing this data believes it to be correct, but advises interested parties to confirm any item before relying on it in a purchase decision. Copyright 2026. California Regional Multiple Listing Service. All rights reserved.
101 S Kilkea DR
Los Angeles, CA