

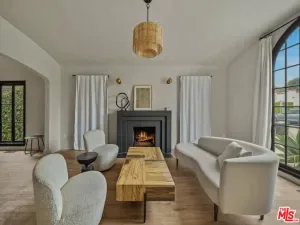
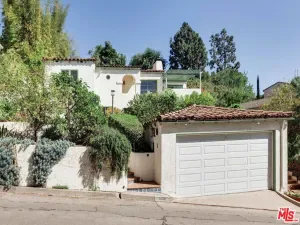
Framed by the hills of Historic Hollywoodland, this reimagined 1926 Spanish residence captures the layered character of old Los Angeles through a refined contemporary lens. Surrounded by mature palms, climbing bougainvillea, and canyon greenery, the home unfolds as a private retreat where architecture, landscape, and natural light move seamlessly together. A gated entry and two-car garage with EV charging introduce the property, while the quiet canyon setting offers a rare sense of privacy just moments from Beachwood Cafe, the market, Franklin Village, and some of Los Angeles’ most iconic hiking trails. Inside, vaulted wood-beamed ceilings rise above wide-plank hardwood floors, while oversized picture windows and French doors draw natural light through the interiors throughout the day. Anchored by a wood-burning fireplace, the living room opens organically to a series of outdoor spaces designed for both entertaining and retreat. Throughout the home, shifting canyon light moves across textured walls, exposed beams, and original archways, creating a warmth and depth that evolves from morning to evening. The backyard feels deeply private and cinematic, layered with terracotta hardscape, mature landscaping, a water feature, spa, outdoor shower, and an elevated terrace tucked into the canyon hillside. Nearly every major living space maintains a connection to the outdoors through French doors, terraces, garden views, or framed canyon sightlines. The kitchen balances warmth and precision with quartz surfaces, custom cabinetry, Viking appliances, sculptural open shelving, and an oversized island that flows seamlessly into the dining and lounge areas. Upstairs, the primary suite continues the home’s architectural language with vaulted beamed ceilings, a Juliet balcony, and a spa-inspired bath featuring a freestanding soaking tub and warm natural finishes. Additional bedrooms are generously scaled, filled with soft natural light, and positioned for comfort and privacy, including one with direct access to a private upper terrace. Throughout the home, original Spanish details remain thoughtfully preserved, from arched transitions and textured walls to the interplay of stone, wood, and ironwork that define the residence’s timeless atmosphere. 3007 Belden Drive offers a rare balance of architectural integrity, canyon serenity, and classic Hollywood allure within one of Los Angeles’ most iconic neighborhoods.
Property Details
Price:
$8,995
MLS #:
26837483
Status:
Active
Beds:
3
Baths:
3
Type:
Single Family
Subtype:
Single Family Residence
Neighborhood:
c30hollywoodhillseast
Listed Date:
May 22, 2026
Finished Sq Ft:
1,760
Total Sq Ft:
1,760
Lot Size:
5,607 sqft / 0.13 acres (approx)
Year Built:
1926
See this Listing
Schools
Interior
Appliances
DW, GD, MW, RF
Bathrooms
3 Full Bathrooms
Flooring
TILE, WOOD
Heating
CF
Laundry Features
IR, DINC, WINC
Levels
U
Exterior
Architectural Style
SPN
Attached Garage YN
1
Common Walls
NCW
Garage Spaces
2
Parking Spots
2
Parking Total
2
Financial
Map
Community
- Address1/2 Belden DR Los Angeles CA
- CityLos Angeles
- CountyLos Angeles
- Zip Code90068
Subdivisions in Los Angeles
Market Summary
Current real estate data for Single Family in Los Angeles as of May 28, 2026
6,863
Single Family Listed
87
Avg DOM
431
Avg $ / SqFt
$1,684,884
Avg List Price
Property Summary
- 1/2 Belden DR Los Angeles CA is a Single Family for sale in Los Angeles, CA, 90068. It is listed for $8,995 and features 3 beds, 3 baths, and has approximately 1,760 square feet of living space, and was originally constructed in 1926. The current price per square foot is $5. The average price per square foot for Single Family listings in Los Angeles is $431. The average listing price for Single Family in Los Angeles is $1,684,884.
Similar Listings Nearby

 Courtesy of Christie’s International Real Estate SoCal. Disclaimer: All data relating to real estate for sale on this page comes from the Broker Reciprocity (BR) of the California Regional Multiple Listing Service. Detailed information about real estate listings held by brokerage firms other than include the name of the listing broker. Neither the listing company nor shall be responsible for any typographical errors, misinformation, misprints and shall be held totally harmless. The Broker providing this data believes it to be correct, but advises interested parties to confirm any item before relying on it in a purchase decision. Copyright 2026. California Regional Multiple Listing Service. All rights reserved.
1/2 Belden DR
Los Angeles, CA