
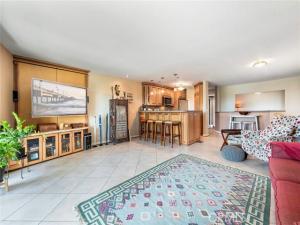
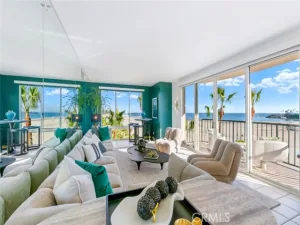
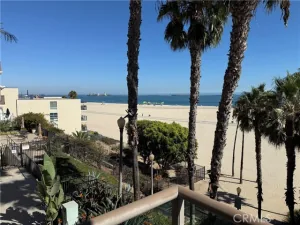
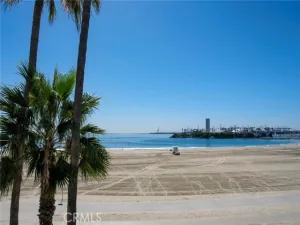
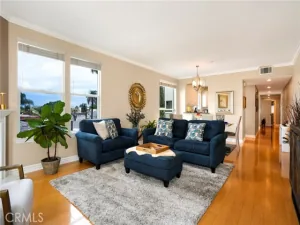
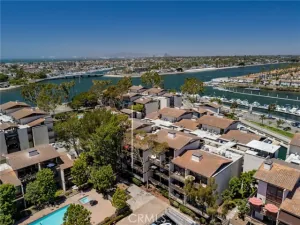
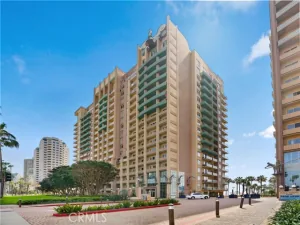
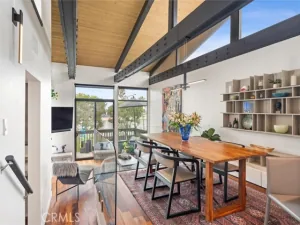
Spectacular Two-story home located 1 block from the beach. This home has been nicely remodeled with high end finishes. The focus will be the spectacular ocean, Catalina & pier views. Located in an 8-unit security building and great community you will love to call this home. The entry level features a living room with gorgeous Travertine tile floors creating a clean and spacious open floor plan, space for dining, a fireplace and hearth, dual pane sliders to a spacious balcony with storage. Additionally, the space is enhanced with a great entertainment build-out, Surround sound, recessed & mood/art lighting allowing you to create the space you want visually. The kitchen is open to the living space and has been nicely updated with High-end cabinetry, granite counters and stainless-steel appliances. This space is ideal for intimate gatherings. Currently the upstairs bedroom with powder room has been opened for office space with incredible coastal views. The downstairs is complete with a second en suite bedroom, primary suite, and Laundry. The Primary Suite is impressive with a spacious bedroom with private balcony and water views, an incredible bath, complete with Jetted tub + shower w/mood lighting, TV, & walk-in closet, plus 10′ second closet Stackable w/d in hall. Private guest suite with three-fourths remodeled bath & walk-in closet. The HOA is well run and self-managed with an accounting firm handling billing. The parking is two oversized parking with an eight-by-ten private storage unit. Your walkability is incredible with the beach, eateries, coffee houses, Belmont Shore and much more within minutes.
Property Details
Price:
$925,000
MLS #:
PW26052573
Status:
Pending
Beds:
3
Baths:
2.5
Type:
Condo
Subtype:
Condominium
Neighborhood:
2belmontheightsalamitosheights
Listed Date:
Jul 1, 2026
Finished Sq Ft:
1,379
Lot Size:
6,700 sqft / 0.15 acres (approx)
Year Built:
1988
See this Listing
Schools
School District:
Long Beach Unified
Middle School:
Rogers
High School:
Woodrow Wilson
Interior
Appliances
Convection Oven, Water Heater, Disposal, Microwave, Refrigerator, Gas Range, Freezer, Dishwasher
Bathrooms
2 Full Bathrooms, 1 Half Bathroom
Cooling
None
Flooring
Tile, Carpet, Wood
Heating
Central
Interior Features
Balcony, Built-in Features, Living Room Balcony, Recessed Lighting, Storage, Wired for Sound, Granite Counters
Laundry Features
Laundry Closet, Washer Included, Dryer Included
Levels
Two
Main Level Bathrooms
1
Main Level Bedrooms
1
Exterior
Association Amenities
Insurance, Sewer, Trash, Pest Control, Storage, Maintenance Grounds
Attached Garage YN
1
Common Walls
1 Common Wall
Community Features
Gutters, Curbs, Street Lights, Storm Drains, Sidewalks
Construction Materials
Stucco
Covered Spaces
2
Garage Spaces
2
Lot Features
Landscaped, Walkstreet
Open Parking YN
1
Parking Features
Garage, Community Structure, Auto Driveway Gate, Gated, Controlled Entrance, Garage Door Opener, Oversized
Parking Spots
2
Parking Total
2
Roof
Common Roof
Security Features
Card/Code Access, Carbon Monoxide Detector(s), Security Lights, Smoke Detector(s), Gated Community, Automatic Gate
Spa Features
None
Stories
4
View
Coastline, Pier, Catalina, City Lights, Neighborhood, Harbor, Water, Panoramic
Financial
HOA Fee
$553
HOA Fee Frequency
Monthly
HOA Name
Pierpointe Plaza
HOA Phone
Call Agent
Map
Community
- Address3811 E Livingston Drive #1 Long Beach CA
- SubdivisionOther (OTHR)
- CityLong Beach
- CountyLos Angeles
- Zip Code90803
Subdivisions in Long Beach
- Ackerfield Condos AC
- Alamitos Beach AB
- Alamitos Heights AH
- Artcraft Manor AM
- Atlantic Plaza APZ
- Bay Harbour BYH
- Belmont Heights BH
- Belmont Shore BSD
- Belmont Shore Condos BSC
- Bixby Highlands BXH
- Bixby Hill BBH
- Bixby Knolls BK
- Bixby Terrace BBT
- Bixby Terrace BT
- Bixby Village BV
- Bluff Park BLF
- California Heights CH
- Carson Park/Long Beach CLB
- Cherry Manor CM
- Circle CA
- College Park CPZ
- Cooper Arms CPA
- Country Club Gardens CCG
- Country Club Villa CCV
- Country Square CSQ
- Crest Gardens CRST
- Crown Pointe CPT
- Del Lago DL
- Downtown DT
- Eastside ES
- Eldorado ELD
- International Towers ITT
- Island Village ISV
- Junipero Gardens JPG
- Kensington Green KG
- La Marina Estates LME
- Lafayette Building LF
- Lakewood Village LKVL
- Lakewood Village LVD
- Lindenwood LWD
- Los Altos/North of Fwy LNF
- Los Altos/South of Fwy LSF
- Los Cerritos LC
- Lynn Manor LNM
- Marina Pacifica MRP
- Mobile Estates ME
- Naples NA
- New Bixby NB
- North Long Beach NLB
- Ocean House OCH
- Park Estates PE
- Park Ocean PO
- Peninsula PI
- Plaza North of Spring PZN
- Poly High PH
- Queens Surf QS
- Queens View Condos QVC
- Rancho RNC
- Ridgewood Heights RH
- Royal Palms RP
- Saint Regis SRG
- Signal Hill SH
- Signal View SGV
- South of Conant Northeast SNE
- South of Conant Southeast SSE
- South of Conant Southwest SSW
- Spinnaker Bay SY
- Stoney Brook Villas ST
- The Galaxy Towers TGT
- The Lakes TLK
- Versailles VRS
- Villa Riviera VLR
- Westside/North of Willow WNW
- Westside/South of Willow WSW
- Willmore District WM
- Willow Ridge WD
- Wrigley Area WR
- Wrigley Heights WH
- X-100s X1
Market Summary
Current real estate data for Condo in Long Beach as of Oct 21, 2026
333
Condo Listed
73
Avg DOM
594
Avg $ / SqFt
$568,974
Avg List Price
Property Summary
- Located in the Other (OTHR) subdivision, 3811 E Livingston Drive #1 Long Beach CA is a Condo for sale in Long Beach, CA, 90803. It is listed for $925,000 and features 3 beds, 3 baths, and has approximately 1,379 square feet of living space, and was originally constructed in 1988. The current price per square foot is $671. The average price per square foot for Condo listings in Long Beach is $594. The average listing price for Condo in Long Beach is $568,974.
Similar Listings Nearby
 Courtesy of Keller Williams Pacific Estate. Disclaimer: All data relating to real estate for sale on this page comes from the Broker Reciprocity (BR) of the California Regional Multiple Listing Service. Detailed information about real estate listings held by brokerage firms other than include the name of the listing broker. Neither the listing company nor shall be responsible for any typographical errors, misinformation, misprints and shall be held totally harmless. The Broker providing this data believes it to be correct, but advises interested parties to confirm any item before relying on it in a purchase decision. Copyright 2026. California Regional Multiple Listing Service. All rights reserved.
3811 E Livingston Drive #1
Long Beach, CA