
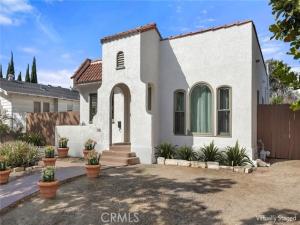
Timeless Spanish Colonial Revival character meets easy California living in this charming 1925 residence, ideally situated in Long Beach’s beloved California Heights, Long Beach’s largest historic district, known for its preserved 1920s–1940s architecture, easily walkable Atlantic Avenue shops, and a close knit, community oriented vibe. Freshly painted inside and out, the home presents beautifully from the moment you arrive, with its distinctive architectural details complemented by a crisp, welcoming exterior. Rich in architectural character and filled with natural light, this inviting home beautifully blends original details, thoughtful updates, and all of the everyday comforts. Step inside to crisp white walls, tall flat baseboards and beautiful original hand-stained hardwood floors in excellent condition, creating a light and airy backdrop throughout the home. The living and dining area is anchored by a cozy wood-burning stove, while the updated kitchen offers an abundance of sleek laminate counter space, a range, new dishwasher and a surprisingly spacious walk-in pantry. A charming dining nook provides a comfortable spot for morning coffee or intimate meals.
The two generously sized bedrooms offer excellent storage, including one with a spacious walk-in closet and another with mirrored closet doors. One bedroom is particularly memorable, featuring a trio of graceful arched-top windows—an architectural detail that beautifully reflects the home’s Spanish Colonial Revival heritage. The full bath features a separate tub and tiled shower, complemented by a stylish light fixture and mirror. Thoughtful storage continues with hallway linen cabinetry featuring both drawers and open shelving, while inside laundry hookups add convenience. Ceiling fans throughout much of the home and central air conditioning provide year-round comfort. Outside, the expansive, fully fenced backyard is an exceptionally versatile space with room to create the outdoor setting you’ve envisioned—whether that’s a lush lawn, productive vegetable garden, entertaining area or private retreat. A gated driveway leads to the detached two-car garage, complete with a large workshop, offering an especially valuable combination of parking, storage and workspace. With its distinctive architecture, original character, thoughtful updates and wonderfully usable lot, this is a rare opportunity to own a truly charming piece of California Heights.
The two generously sized bedrooms offer excellent storage, including one with a spacious walk-in closet and another with mirrored closet doors. One bedroom is particularly memorable, featuring a trio of graceful arched-top windows—an architectural detail that beautifully reflects the home’s Spanish Colonial Revival heritage. The full bath features a separate tub and tiled shower, complemented by a stylish light fixture and mirror. Thoughtful storage continues with hallway linen cabinetry featuring both drawers and open shelving, while inside laundry hookups add convenience. Ceiling fans throughout much of the home and central air conditioning provide year-round comfort. Outside, the expansive, fully fenced backyard is an exceptionally versatile space with room to create the outdoor setting you’ve envisioned—whether that’s a lush lawn, productive vegetable garden, entertaining area or private retreat. A gated driveway leads to the detached two-car garage, complete with a large workshop, offering an especially valuable combination of parking, storage and workspace. With its distinctive architecture, original character, thoughtful updates and wonderfully usable lot, this is a rare opportunity to own a truly charming piece of California Heights.
Property Details
Price:
$799,900
MLS #:
PW26208162
Status:
Active Under Contract
Beds:
2
Baths:
1
Type:
Single Family
Subtype:
Single Family Residence
Subdivision:
California Heights CH
Neighborhood:
6bixbybixbyknollsloscerritos
Listed Date:
Oct 1, 2026
Finished Sq Ft:
1,040
Lot Size:
4,940 sqft / 0.11 acres (approx)
Year Built:
1925
See this Listing
Schools
School District:
Long Beach Unified
Elementary School:
Longfellow
Middle School:
Hughes
High School:
Polytechnic
Interior
Appliances
Water Heater, Built-In Range, Electric Range, Dishwasher
Bathrooms
1 Full Bathroom
Cooling
Central Air
Flooring
Tile, Wood
Heating
Forced Air, Central
Interior Features
Ceiling Fan(s), Pantry
Laundry Features
Inside, Electric Dryer Hookup, Laundry Closet, Washer Hookup
Levels
One
Main Level Bathrooms
1
Main Level Bedrooms
2
Exterior
Architectural Style
Spanish, Mediterranean
Common Walls
No Common Walls
Community Features
Gutters, Curbs, Street Lights, Sidewalks
Construction Materials
Stucco
Covered Spaces
2
Exterior Features
Lighting
Fencing
Block, Wood
Garage Spaces
2
Lot Features
Rectangular Lot, Back Yard, Yard
Open Parking Spaces
3
Open Parking YN
1
Other Structures
Workshop
Parking Features
Garage, Concrete, Gated, Garage – Single Door, Garage Faces Front, Workshop in Garage, Built-In Storage, Driveway, Garage Door Opener
Parking Spots
5
Parking Total
5
Patio And Porch Features
Front Porch, Concrete
Roof
Spanish Tile, Flat
Security Features
Carbon Monoxide Detector(s), Smoke Detector(s)
Spa Features
None
Stories
1
View
None
Window Features
Drapes, Wood Frames
Financial
Map
Community
- Address3439 California Avenue Long Beach CA
- SubdivisionCalifornia Heights (CH)
- CityLong Beach
- CountyLos Angeles
- Zip Code90807
Subdivisions in Long Beach
- Ackerfield Condos AC
- Alamitos Beach AB
- Alamitos Heights AH
- Artcraft Manor AM
- Atlantic Plaza APZ
- Bay Harbour BYH
- Belmont Heights BH
- Belmont Shore BSD
- Belmont Shore Condos BSC
- Bixby Highlands BXH
- Bixby Hill BBH
- Bixby Knolls BK
- Bixby Terrace BBT
- Bixby Terrace BT
- Bixby Village BV
- Bluff Park BLF
- California Heights CH
- Carson Park/Long Beach CLB
- Cherry Manor CM
- Circle CA
- College Park CPZ
- Cooper Arms CPA
- Country Club Gardens CCG
- Country Club Villa CCV
- Country Square CSQ
- Crest Gardens CRST
- Crown Pointe CPT
- Del Lago DL
- Downtown DT
- Eastside ES
- Eldorado ELD
- International Towers ITT
- Island Village ISV
- Junipero Gardens JPG
- Kensington Green KG
- La Marina Estates LME
- Lafayette Building LF
- Lakewood Village LKVL
- Lakewood Village LVD
- Lindenwood LWD
- Los Altos/North of Fwy LNF
- Los Altos/South of Fwy LSF
- Los Cerritos LC
- Lynn Manor LNM
- Marina Pacifica MRP
- Mobile Estates ME
- Naples NA
- New Bixby NB
- North Long Beach NLB
- Ocean House OCH
- Park Estates PE
- Park Ocean PO
- Peninsula PI
- Plaza North of Spring PZN
- Poly High PH
- Queens Surf QS
- Queens View Condos QVC
- Rancho RNC
- Ridgewood Heights RH
- Royal Palms RP
- Saint Regis SRG
- Signal Hill SH
- Signal View SGV
- South of Conant Northeast SNE
- South of Conant Southeast SSE
- South of Conant Southwest SSW
- Spinnaker Bay SY
- Stoney Brook Villas ST
- The Galaxy Towers TGT
- The Lakes TLK
- Versailles VRS
- Villa Riviera VLR
- Westside/North of Willow WNW
- Westside/South of Willow WSW
- Willmore District WM
- Willow Ridge WD
- Wrigley Area WR
- Wrigley Heights WH
- X-100s X1
Market Summary
Current real estate data for Single Family in Long Beach as of Oct 19, 2026
794
Single Family Listed
73
Avg DOM
542
Avg $ / SqFt
$1,229,339
Avg List Price
Property Summary
- Located in the California Heights (CH) subdivision, 3439 California Avenue Long Beach CA is a Single Family for sale in Long Beach, CA, 90807. It is listed for $799,900 and features 2 beds, 1 baths, and has approximately 1,040 square feet of living space, and was originally constructed in 1925. The current price per square foot is $769. The average price per square foot for Single Family listings in Long Beach is $542. The average listing price for Single Family in Long Beach is $1,229,339.
Similar Listings Nearby


 Courtesy of BHHS CA Properties. Disclaimer: All data relating to real estate for sale on this page comes from the Broker Reciprocity (BR) of the California Regional Multiple Listing Service. Detailed information about real estate listings held by brokerage firms other than include the name of the listing broker. Neither the listing company nor shall be responsible for any typographical errors, misinformation, misprints and shall be held totally harmless. The Broker providing this data believes it to be correct, but advises interested parties to confirm any item before relying on it in a purchase decision. Copyright 2026. California Regional Multiple Listing Service. All rights reserved.
3439 California Avenue
Long Beach, CA