
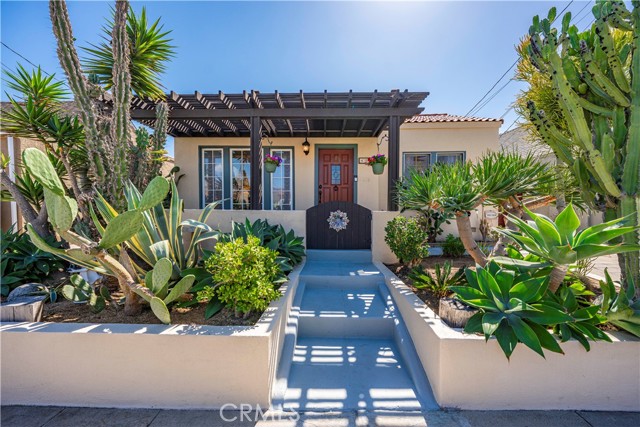
Welcome to this beautiful 2 bedroom, 1 bathroom, light-filled home located on a unique street in the middle of Belmont Heights, known for its collection of quaint houses and distinctive 1920s character. This home has great curb appeal with a mature succulent garden and pergola-covered porch. Inside, hardwood floors run throughout the main living areas, along with textured plaster walls and a white brick faux fireplace. Mullioned windows line both the living and dining rooms, filling the space with natural light. The spacious dining room is separated from the living room by a period archway and easily fits a table for six to eight people. The kitchen offers oversized tile flooring, quartz countertops, abundant cabinetry, and a glass tile backsplash. Just off the kitchen is a convenient mudroom/pantry providing extra storage and a side entrance leading to the backyard patio. The main bedroom features a stunning vaulted ceiling with exposed wood beams, a closet with built-ins, and double sliders that open directly to the covered back patio/deck. The second bedroom is sunny and bright. At the end of the hallway is the bathroom with an extra-large walk-in shower with textured stone tile and a dedicated makeup vanity. The drywalled one-car garage houses the washer and dryer, features charming carriage-style doors and parking for 2 cars on the driveway. The home also features the much-desired convenience of central heat and air conditioning.
Property Details
Price:
$1,025,000
MLS #:
PW26213264
Status:
Active
Beds:
2
Baths:
0.75
Type:
Single Family
Subtype:
Single Family Residence
Subdivision:
Belmont Heights BH
Neighborhood:
2belmontheightsalamitosheights
Listed Date:
Oct 1, 2026
Finished Sq Ft:
949
Lot Size:
2,394 sqft / 0.06 acres (approx)
Year Built:
1924
See this Listing
Schools
School District:
Long Beach Unified
Interior
Appliances
Disposal, Microwave, Free-Standing Range, Water Line to Refrigerator, Dishwasher
Bathrooms
1 Three Quarter Bathroom
Cooling
Central Air
Flooring
Tile, Wood
Heating
Central
Interior Features
Beamed Ceilings, Quartz Counters, Ceiling Fan(s), Recessed Lighting, Open Floorplan, Copper Plumbing Full
Laundry Features
In Garage
Levels
One
Main Level Bathrooms
1
Main Level Bedrooms
2
Exterior
Accessibility Features
No Interior Steps
Architectural Style
Traditional
Common Walls
No Common Walls
Community Features
Curbs, Sidewalks
Construction Materials
Stucco
Covered Spaces
1
Exterior Features
Lighting
Fencing
Wood
Garage Spaces
1
Lot Features
Landscaped, Rectangular Lot, Near Public Transit, Park Nearby, Front Yard, Back Yard
Open Parking Spaces
2
Open Parking YN
1
Parking Features
Driveway
Parking Spots
3
Parking Total
3
Patio And Porch Features
Front Porch, Rear Porch
Roof
Flat
Security Features
Carbon Monoxide Detector(s), Smoke Detector(s)
Spa Features
None
Stories
1
View
None
Financial
Map
Community
- Address4500 E Barker Way Long Beach CA
- SubdivisionBelmont Heights (BH)
- CityLong Beach
- CountyLos Angeles
- Zip Code90814
Subdivisions in Long Beach
- Ackerfield Condos AC
- Alamitos Beach AB
- Alamitos Heights AH
- Artcraft Manor AM
- Atlantic Plaza APZ
- Bay Harbour BYH
- Belmont Heights BH
- Belmont Shore BSD
- Belmont Shore Condos BSC
- Bixby Highlands BXH
- Bixby Hill BBH
- Bixby Knolls BK
- Bixby Terrace BBT
- Bixby Terrace BT
- Bixby Village BV
- Bluff Park BLF
- California Heights CH
- Carson Park/Long Beach CLB
- Cherry Manor CM
- Circle CA
- College Park CPZ
- Cooper Arms CPA
- Country Club Gardens CCG
- Country Club Villa CCV
- Country Square CSQ
- Crest Gardens CRST
- Crown Pointe CPT
- Del Lago DL
- Downtown DT
- Eastside ES
- Eldorado ELD
- International Towers ITT
- Island Village ISV
- Junipero Gardens JPG
- Kensington Green KG
- La Marina Estates LME
- Lafayette Building LF
- Lakewood Village LKVL
- Lakewood Village LVD
- Lindenwood LWD
- Los Altos/North of Fwy LNF
- Los Altos/South of Fwy LSF
- Los Cerritos LC
- Lynn Manor LNM
- Marina Pacifica MRP
- Mobile Estates ME
- Naples NA
- New Bixby NB
- North Long Beach NLB
- Ocean House OCH
- Park Estates PE
- Park Ocean PO
- Peninsula PI
- Plaza North of Spring PZN
- Poly High PH
- Queens Surf QS
- Queens View Condos QVC
- Rancho RNC
- Ridgewood Heights RH
- Royal Palms RP
- Saint Regis SRG
- Signal Hill SH
- Signal View SGV
- South of Conant Northeast SNE
- South of Conant Southeast SSE
- South of Conant Southwest SSW
- Spinnaker Bay SY
- Stoney Brook Villas ST
- The Galaxy Towers TGT
- The Lakes TLK
- Versailles VRS
- Villa Riviera VLR
- Westside/North of Willow WNW
- Westside/South of Willow WSW
- Willmore District WM
- Willow Ridge WD
- Wrigley Area WR
- Wrigley Heights WH
- X-100s X1
Market Summary
Current real estate data for Single Family in Long Beach as of Oct 20, 2026
453
Single Family Listed
64
Avg DOM
693
Avg $ / SqFt
$1,319,720
Avg List Price
Property Summary
- Located in the Belmont Heights (BH) subdivision, 4500 E Barker Way Long Beach CA is a Single Family for sale in Long Beach, CA, 90814. It is listed for $1,025,000 and features 2 beds, 1 baths, and has approximately 949 square feet of living space, and was originally constructed in 1924. The current price per square foot is $1,080. The average price per square foot for Single Family listings in Long Beach is $693. The average listing price for Single Family in Long Beach is $1,319,720.
Similar Listings Nearby
 Courtesy of Keller Williams Coastal Prop.. Disclaimer: All data relating to real estate for sale on this page comes from the Broker Reciprocity (BR) of the California Regional Multiple Listing Service. Detailed information about real estate listings held by brokerage firms other than include the name of the listing broker. Neither the listing company nor shall be responsible for any typographical errors, misinformation, misprints and shall be held totally harmless. The Broker providing this data believes it to be correct, but advises interested parties to confirm any item before relying on it in a purchase decision. Copyright 2026. California Regional Multiple Listing Service. All rights reserved.
4500 E Barker Way
Long Beach, CA