
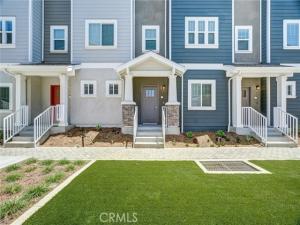
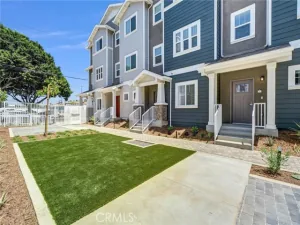
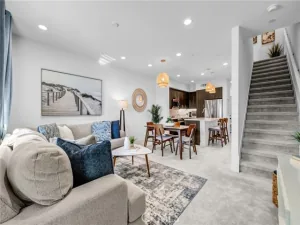
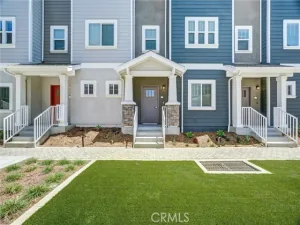
Discover modern downtown living in this thoughtfully designed new-construction townhome offering 2 bedrooms, 2.5 bathrooms, 1,282 sq. ft., and a two-car garage. This plan delivers the perfect blend of style, functionality, and urban convenience across three well-planned levels. The first floor welcomes you with a private entry off of the direct access two-car garage. Upstairs, the open-concept second floor creates an inviting space for entertaining and everyday living, featuring a contemporary kitchen with ample cabinetry, a dedicated dining area, a spacious family room, and a private balcony perfect for enjoying your morning coffee or unwinding at the end of the day. A convenient powder room off of the great room completes this level. The third floor offers a two private bedrooms each generously sized and direct access bathrooms plus the convenience of an upstairs laundry area. With its smart three-story layout, open living spaces, private outdoor area, and direct-access garage, this townhome offers an exceptional opportunity to enjoy the best of new-construction living in the heart of downtown Long Beach.
You are moments from iconic beaches, vibrant waterfront at The Pike and world class dining along Pine Avenue. Plus miles of scenic bike paths bathed in sun and sea. Interior photos from 3 bedroom model home.
You are moments from iconic beaches, vibrant waterfront at The Pike and world class dining along Pine Avenue. Plus miles of scenic bike paths bathed in sun and sea. Interior photos from 3 bedroom model home.
Property Details
Price:
$630,000
MLS #:
PW26225576
Status:
Active
Beds:
2
Baths:
2.5
Type:
Townhouse
Neighborhood:
699notdefined
Listed Date:
Oct 17, 2026
Finished Sq Ft:
1,282
Lot Size:
1,000 sqft / 0.02 acres (approx)
Year Built:
2026
See this Listing
Schools
School District:
Long Beach Unified
Interior
Appliances
Electric Oven, Electric Water Heater, Water Line to Refrigerator, Electric Range, Disposal, Dishwasher, Microwave
Bathrooms
2 Full Bathrooms, 1 Half Bathroom
Cooling
Central Air
Flooring
Vinyl, Carpet
Heating
Central
Interior Features
Quartz Counters, 2 Staircases, Open Floorplan, Tandem
Laundry Features
Inside, Electric Dryer Hookup, Upper Level, Washer Hookup
Levels
Three Or More
Exterior
Architectural Style
Cottage, See Remarks, Bungalow
Association Amenities
Insurance, Maintenance, Call for Rules, Maintenance Grounds
Attached Garage YN
1
Common Walls
2+ Common Walls
Community Features
Urban
Construction Materials
Stone Veneer, Stucco, HardiPlank Type
Covered Spaces
2
Exterior Features
Rain Gutters
Garage Spaces
2
Lot Features
36-40 Units/Acre
New Construction YN
1
Parking Features
Garage, Tandem, Garage – Single Door, Garage Faces Rear, Garage Door Opener
Parking Spots
2
Parking Total
2
Patio And Porch Features
Deck
Security Features
Fire Sprinkler System, Carbon Monoxide Detector(s), Fire Rated Drywall, Smoke Detector(s)
Spa Features
None
Stories
3
View
None
Window Features
Insulated Windows, Screens
Financial
HOA Fee
$377
HOA Fee Frequency
Monthly
HOA Name
Erin Grove
HOA Phone
888-888-8888
Map
Community
- Address200 E 14th Street #8 Long Beach CA
- CityLong Beach
- CountyLos Angeles
- Zip Code90813
Subdivisions in Long Beach
- Ackerfield Condos AC
- Alamitos Beach AB
- Alamitos Heights AH
- Artcraft Manor AM
- Bay Harbour BYH
- Belmont Heights BH
- Belmont Park BP
- Belmont Shore
- Belmont Shore BSD
- Belmont Shore Condos BSC
- Bixby Highlands BXH
- Bixby Hill BBH
- Bixby Hill Gardens BBG
- Bixby Knolls BK
- Bixby Riviera BBR
- Bixby Terrace BT
- Bixby Village BV
- Bluff Park BLF
- Bridgeport/Long Beach BPL
- Broadmoor Buildings BRM
- California Heights CH
- Carson Park/Long Beach CLB
- Cedar Towers CDT
- Cedarhurst Apartments CDH
- Cherry Manor CM
- Circle CA
- Clark Terrace CKT
- Coast Plaza CPZ
- College Park CPZ
- College Park Estates – CPS
- College Park Estates CPS
- Cooper Arms CPA
- Country Club Villa CCV
- Crest Gardens CRST
- Crown Pointe CPT
- Del Lago DL
- Downtown DT
- Eastside ES
- Eldorado ELD
- Elmwood EWD
- Imperial Estates South IPS
- International Towers ITT
- Island Village ISV
- Kensington Green KG
- Lafayette Building LF
- Lakewood City/Lakewood LCK
- Lakewood City/Long Beach LCB
- Lakewood Park/Long Beach LLB
- Lakewood Park/South of Del Amo LSD
- Lakewood Village LKVL
- Lakewood Village LVD
- Linden Avenue LAV
- Linden Terrace LTR
- Lindenwood LWD
- Los Altos/North of Fwy LNF
- Los Altos/South of Fwy
- Los Altos/South of Fwy LSF
- Los Cerritos LC
- Marina Pacifica MARI
- Marina Pacifica MRP
- Mobile Estates ME
- Naples
- Naples NA
- New Bixby NB
- North Long Beach NLB
- Ocean House OCH
- Ohio Square OSQ
- Park Estates PE
- Park Ocean PO
- Parkview Terrace Manor PTM
- Peninsula PI
- Plaza North of Spring PZN
- Plaza South of Spring PZS
- Poly High PH
- Queens Surf QS
- Queens View Condos QVC
- Rancho RNC
- Ridgewood Heights RH
- Royal Palms RP
- Saint Regis SRG
- Sea Isle SI
- Signal Hill SH
- Signal View SGV
- South Newport SNP
- South of Conant Northwest SNW
- South of Conant Southeast SSE
- South of Conant Southwest SSW
- Spinnaker Cove SC
- Stoney Brook Villas ST
- Stratford Square SQQ
- The Coughran Tract
- The Galaxy Towers TGT
- The Lakes TLK
- Treasure Island TI
- Villa Riviera VLR
- Virginia Country Club VCC
- Westside/North of Willow WNW
- Westside/South of Willow WSW
- Willmore District WM
- Wrigley Area WR
- Wrigley Heights WH
- X-100s X1
Market Summary
Current real estate data for Townhouse in Long Beach as of Nov 12, 2026
17
Townhouse Listed
56
Avg DOM
486
Avg $ / SqFt
$747,405
Avg List Price
Property Summary
- 200 E 14th Street #8 Long Beach CA is a Townhouse for sale in Long Beach, CA, 90813. It is listed for $630,000 and features 2 beds, 3 baths, and has approximately 1,282 square feet of living space, and was originally constructed in 2026. The current price per square foot is $491. The average price per square foot for Townhouse listings in Long Beach is $486. The average listing price for Townhouse in Long Beach is $747,405.
Similar Listings Nearby
 Courtesy of Strategic Sales & Mkt. Grp.Inc. Disclaimer: All data relating to real estate for sale on this page comes from the Broker Reciprocity (BR) of the California Regional Multiple Listing Service. Detailed information about real estate listings held by brokerage firms other than include the name of the listing broker. Neither the listing company nor shall be responsible for any typographical errors, misinformation, misprints and shall be held totally harmless. The Broker providing this data believes it to be correct, but advises interested parties to confirm any item before relying on it in a purchase decision. Copyright 2026. California Regional Multiple Listing Service. All rights reserved.
200 E 14th Street #8
Long Beach, CA