
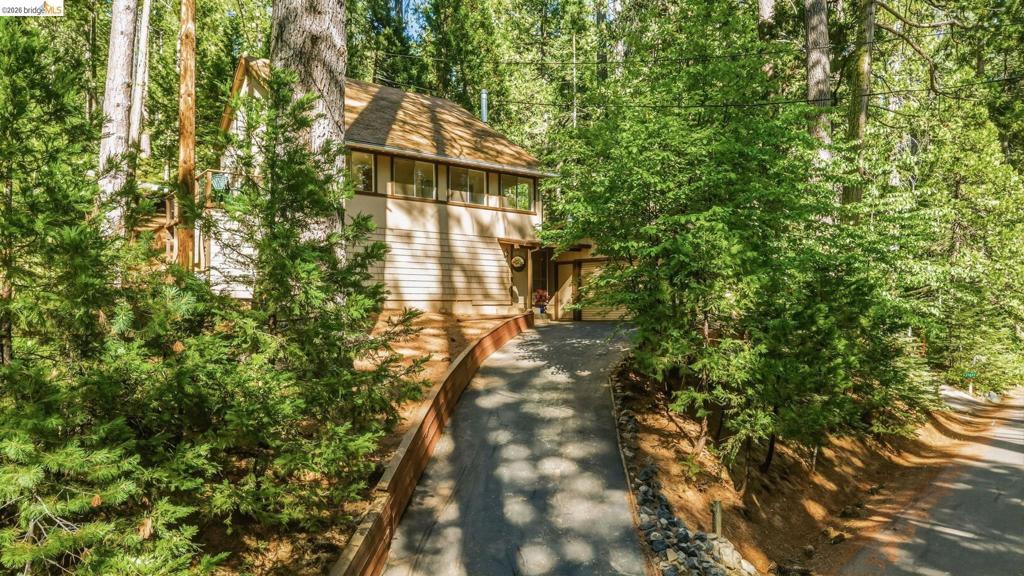
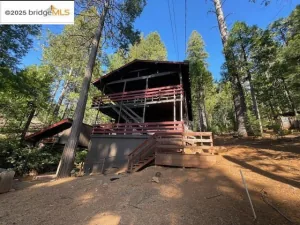
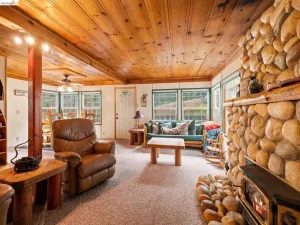
Mountain Living. Gated Community. Private Lake. Endless Charm. Welcome to Sierra Park—where towering pines, fresh mountain air, and an unbeatable lifestyle come together. This lovingly maintained 3-bedroom, 2-bath home offers approximately 1,596 square feet of warm mountain character, incredible storage, and room to make it your own. Step inside to soaring knotty pine ceilings, dramatic exposed wood beams, a cozy wood-burning fireplace, and a built-in dry bar that creates the perfect gathering space. Dual-pane windows fill the home with natural light while bringing the outdoors in. The functional floor plan features an open living and dining area, a full bathroom on the main level, and three spacious bedrooms upstairs with a second full bath. The kitchen is equipped with an oven, dishwasher, trash compactor, and generous cabinetry, making everyday living comfortable and convenient. Need space for hobbies or projects? You’ll love the separate covered utility/workshop, abundant storage throughout the home, and the oversized two-car garage complete with a workbench and 220-volt power. Step outside onto the peaceful deck overlooking the beautifully maintained yard and enjoy the serenity that makes mountain living so special. Life in Sierra Park is unlike anywhere else. Residents enjoy a private lake, clubhouse, playground, dog park, picnic areas, gated entry, road maintenance, snow removal, garbage service, pine needle disposal, and beautifully maintained common areas. Whether you’re searching for a full-time home, weekend escape, or vacation retreat, this community offers the mountain lifestyle you’ve been dreaming of. Move-in ready. Lovingly cared for. Full of character. Ready for its next chapter. Come experience why Sierra Park is one of Tuolumne County’s most treasured mountain communities.
Property Details
Price:
$299,995
MLS #:
41142352
Status:
Active
Beds:
3
Baths:
2
Type:
Single Family
Subtype:
Single Family Residence
Listed Date:
Jul 21, 2026
Finished Sq Ft:
1,596
Lot Size:
8,124 sqft / 0.19 acres (approx)
Year Built:
1980
See this Listing
Schools
Interior
Bathrooms
2 Full Bathrooms
Cooling
WHF
Flooring
TILE, LAM, CARP
Heating
FA, PRO
Levels
U
Exterior
Architectural Style
CRF, TRD
Attached Garage YN
1
Construction Materials
WOD, CON
Garage Spaces
2
Parking Spots
2
Parking Total
2
Patio And Porch Features
DK
Roof
SHN
Window Features
SCR
Financial
HOA Fee
$1,200
HOA Fee Frequency
ANU
Map
Community
- Address25417 David Dr Long Barn CA
- CityLong Barn
- CountyTuolumne
- Zip Code95335
Market Summary
Current real estate data for Single Family in Long Barn as of Oct 05, 2026
25
Single Family Listed
86
Avg DOM
302
Avg $ / SqFt
$362,230
Avg List Price
Property Summary
- 25417 David Dr Long Barn CA is a Single Family for sale in Long Barn, CA, 95335. It is listed for $299,995 and features 3 beds, 2 baths, and has approximately 1,596 square feet of living space, and was originally constructed in 1980. The current price per square foot is $188. The average price per square foot for Single Family listings in Long Barn is $302. The average listing price for Single Family in Long Barn is $362,230.
Similar Listings Nearby


 Courtesy of Coldwell Banker Twain Harte Re. Disclaimer: All data relating to real estate for sale on this page comes from the Broker Reciprocity (BR) of the California Regional Multiple Listing Service. Detailed information about real estate listings held by brokerage firms other than include the name of the listing broker. Neither the listing company nor shall be responsible for any typographical errors, misinformation, misprints and shall be held totally harmless. The Broker providing this data believes it to be correct, but advises interested parties to confirm any item before relying on it in a purchase decision. Copyright 2026. California Regional Multiple Listing Service. All rights reserved.
25417 David Dr
Long Barn, CA