
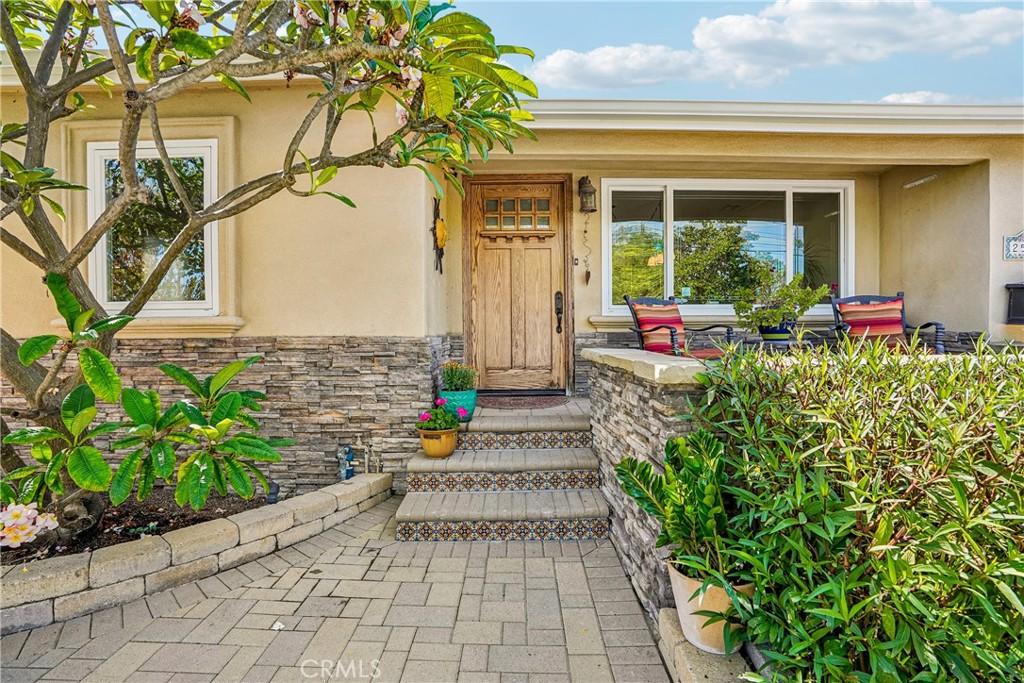
Space to spread out, room to gather, and a backyard that begs you to stay awhile—this beautifully expanded and charming 3-bedroom, 2-bathroom home offers 1,769 square feet of living space on an expansive 5,601-square-foot lot, bringing comfort and character together in all the right ways.
Step inside to a dining room that flows into the kitchen, additional dining area, laundry, and a handy flexible storage room. The sun bright large living room makes a statement with vaulted ceilings and sliding doors that open directly to the backyard, creating an easy indoor-outdoor flow that’s perfect for everyday living or entertaining. Then there’s the backyard with no neighbors directly abutting you, this tranquil space offers a rare sense of privacy and plenty of room to enjoy the good stuff: gather around the built-in gas fire pit, tend to the garden, unwind in the jacuzzi, or settle in for dinner under the stars. A shed adds even more practical storage for all your outdoor essentials. The spacious primary bedroom is another standout, featuring vaulted ceilings and an extra flex area that’s ready to become a home office, workout space, nursery, library, or whatever your lifestyle calls for. The ensuite bathroom delivers everyday luxury with dual vanities, a shower, and a jetted tub made for relaxing after a long day. Two additional spacious bedrooms and a full hallway bathroom round out the home. Thoughtful additions, soaring ceilings, and a backyard designed for living make this a place where everyday routines can feel a little more like a getaway. And the practical perks? Central A/C keeps things comfortable year-round, while the tankless water heater provides hot water on demand. Add in the privacy, outdoor amenities, flexible living spaces and beautiful street – you’ve got a home that makes it very easy to picture yourself staying awhile.
Step inside to a dining room that flows into the kitchen, additional dining area, laundry, and a handy flexible storage room. The sun bright large living room makes a statement with vaulted ceilings and sliding doors that open directly to the backyard, creating an easy indoor-outdoor flow that’s perfect for everyday living or entertaining. Then there’s the backyard with no neighbors directly abutting you, this tranquil space offers a rare sense of privacy and plenty of room to enjoy the good stuff: gather around the built-in gas fire pit, tend to the garden, unwind in the jacuzzi, or settle in for dinner under the stars. A shed adds even more practical storage for all your outdoor essentials. The spacious primary bedroom is another standout, featuring vaulted ceilings and an extra flex area that’s ready to become a home office, workout space, nursery, library, or whatever your lifestyle calls for. The ensuite bathroom delivers everyday luxury with dual vanities, a shower, and a jetted tub made for relaxing after a long day. Two additional spacious bedrooms and a full hallway bathroom round out the home. Thoughtful additions, soaring ceilings, and a backyard designed for living make this a place where everyday routines can feel a little more like a getaway. And the practical perks? Central A/C keeps things comfortable year-round, while the tankless water heater provides hot water on demand. Add in the privacy, outdoor amenities, flexible living spaces and beautiful street – you’ve got a home that makes it very easy to picture yourself staying awhile.
Property Details
Price:
$1,049,000
MLS #:
SB26196153
Status:
Active
Beds:
3
Baths:
2
Type:
Single Family
Subtype:
Single Family Residence
Neighborhood:
121lomita
Listed Date:
Sep 24, 2026
Finished Sq Ft:
1,769
Lot Size:
5,601 sqft / 0.13 acres (approx)
Year Built:
1952
See this Listing
Schools
School District:
Los Angeles Unified
Interior
Appliances
DW, MW, RF, GO, BIR, TW
Bathrooms
2 Full Bathrooms
Cooling
CA
Flooring
TILE, WOOD
Heating
CF
Interior Features
CF, FC, ST, RECL, GRNC, LRDA, PTRY, CC, HCEL
Laundry Features
IR, IN, DINC, WINC
Levels
A
Main Level Bathrooms
2
Main Level Bedrooms
3
Exterior
Attached Garage YN
1
Common Walls
NCW
Community Features
SDW, CRB
Fencing
WD
Garage Spaces
1
Other Structures
SH
Parking Spots
1
Parking Total
1
Patio And Porch Features
BRK, PTO, OPN, POF
Roof
SHN
Spa Features
AG, PVT
View
NO
Window Features
DPW
Financial
Map
Community
- Address25413 Woodward AV Lomita CA
- CityLomita
- CountyLos Angeles
- Zip Code90717
Market Summary
Current real estate data for Single Family in Lomita as of Oct 16, 2026
53
Single Family Listed
60
Avg DOM
303
Avg $ / SqFt
$570,353
Avg List Price
Property Summary
- 25413 Woodward AV Lomita CA is a Single Family for sale in Lomita, CA, 90717. It is listed for $1,049,000 and features 3 beds, 2 baths, and has approximately 1,769 square feet of living space, and was originally constructed in 1952. The current price per square foot is $593. The average price per square foot for Single Family listings in Lomita is $303. The average listing price for Single Family in Lomita is $570,353.
Similar Listings Nearby
 Courtesy of eXp Realty of California, Inc. Disclaimer: All data relating to real estate for sale on this page comes from the Broker Reciprocity (BR) of the California Regional Multiple Listing Service. Detailed information about real estate listings held by brokerage firms other than include the name of the listing broker. Neither the listing company nor shall be responsible for any typographical errors, misinformation, misprints and shall be held totally harmless. The Broker providing this data believes it to be correct, but advises interested parties to confirm any item before relying on it in a purchase decision. Copyright 2026. California Regional Multiple Listing Service. All rights reserved.
25413 Woodward AV
Lomita, CA