
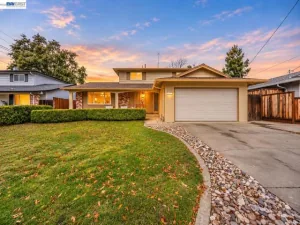
Come take a look at this gorgeous East facing home, featuring a gourmet kitchen with double ovens, granite countertops, an eat-in kitchen, stainless steel appliances, and a gas cooktop. Featured renovations: a custom wet bar showcasing a rustic brick wall, sink w/ a garbage disposal, separate wine fridge, wine rack, kegerator/mini fridge, ice maker, granite countertops, and custom cabinetry for extra storage. Most impressive are the primary bedroom and bathroom upgrades, including a barn door entry, heated tile flooring, a steam shower enclosed with a jetted tub & dual shower heads, quartz countertops w/ above counter sinks, and a walk-in closet with custom organization. Laundry room is located inside the home, with a rod to hang dry clothes, a stainless steel countertop, designer backsplash, and storage that includes a fold out ironing board and a pass through from the primary bedroom closet. Relax in the spa or around the fire pit. The La Cantina sliding window & sliding door from the primary bedroom opens out to the backyard for an indoor/outdoor living style. The backyard was professionally landscaped to be low maintenance, with a covered patio including fans and heaters, with an outdoor BBQ/kitchen area. Just minutes away from downtown Livermore and the SF Outlets!
Property Details
Price:
$1,099,900
MLS #:
41012882
Status:
Active
Beds:
3
Baths:
2
Type:
Single Family
Subtype:
Single Family Residence
Listed Date:
Oct 30, 2022
Finished Sq Ft:
1,760
Lot Size:
6,600 sqft / 0.15 acres (approx)
Year Built:
1964
See this Listing
Schools
Interior
Bathrooms
2 Full Bathrooms
Cooling
Central Air
Flooring
Tile, Carpet
Heating
Forced Air
Levels
One
Exterior
Architectural Style
Contemporary
Attached Garage YN
1
Construction Materials
Stucco, Brick Veneer
Covered Spaces
2
Garage Spaces
2
Lot Features
Level with Street, Front Yard
Parking Features
Garage, Garage Door Opener
Parking Spots
2
Parking Total
2
Roof
Shingle
Financial
Map
Community
- Address967 Lynn St Livermore CA
- SubdivisionOther
- CityLivermore
- CountyAlameda
- Zip Code94550
Subdivisions in Livermore
- ALAMEDA
- AMBER RIDGE
- BRIGHTON
- BROOKMEADOW PARK
- CARLTON SQUARE
- COPPERHILL
- COUNTRY
- COVENTRY
- CREEKSIDE
- CRYSTAL HEIGHTS
- DANBURY
- DUNSMUIR
- FOREST GLADE EST
- GRANADA
- HISTORIC
- IVANHOE VILLAS
- JENSEN
- JENSEN TRACT
- KRISTOPHER RANCH
- LINDENWOOD
- LIVERMORE
- MARALISA
- MONTAGE
- MURIETTA
- MURRIETA
- NORTH LIVERMORE
- NORTH SIDE
- NORTHLIORE
- NORTHSIDE
- OLD GRANADA
- OLD NORTH SIDE
- OLD SOUTH SIDE
- OLD TOWN LIVERMO
- OLDNO SIDE
- PEPPERTREE
- PRIMA
- RANCHO ARROYO
- RHONEWOOD
- RHONEWOOD PARK
- RURAL/RANCH
- SHADOWBROOK
- SOUTH LIVERMORE
- SPRINGAREA
- SPRINGTOWN
- SUMMERSET
- SUNSET EAST
- SUNSET WEST
- SUNSETWEST
- TEMPO
- THE MEADOWS
- THE OAKS
- THREE FOUNTAINS
- TREVARNO ESTATES
- VILLA CHARDONNAY
- VINEYARD
- VINEYARD TERRACE
- WINDMILL SPRINGS
Market Summary
Current real estate data for Single Family in Livermore as of Nov 22, 2026
117
Single Family Listed
72
Avg DOM
711
Avg $ / SqFt
$1,390,834
Avg List Price
Property Summary
- Located in the Other subdivision, 967 Lynn St Livermore CA is a Single Family for sale in Livermore, CA, 94550. It is listed for $1,099,900 and features 3 beds, 2 baths, and has approximately 1,760 square feet of living space, and was originally constructed in 1964. The current price per square foot is $625. The average price per square foot for Single Family listings in Livermore is $711. The average listing price for Single Family in Livermore is $1,390,834.
Similar Listings Nearby
 Courtesy of Intero Real Estate Services. Disclaimer: All data relating to real estate for sale on this page comes from the Broker Reciprocity (BR) of the California Regional Multiple Listing Service. Detailed information about real estate listings held by brokerage firms other than include the name of the listing broker. Neither the listing company nor shall be responsible for any typographical errors, misinformation, misprints and shall be held totally harmless. The Broker providing this data believes it to be correct, but advises interested parties to confirm any item before relying on it in a purchase decision. Copyright 2026. California Regional Multiple Listing Service. All rights reserved.
967 Lynn St
Livermore, CA