

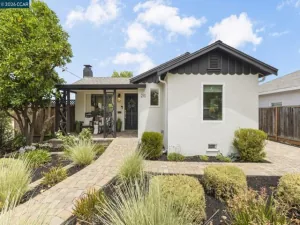
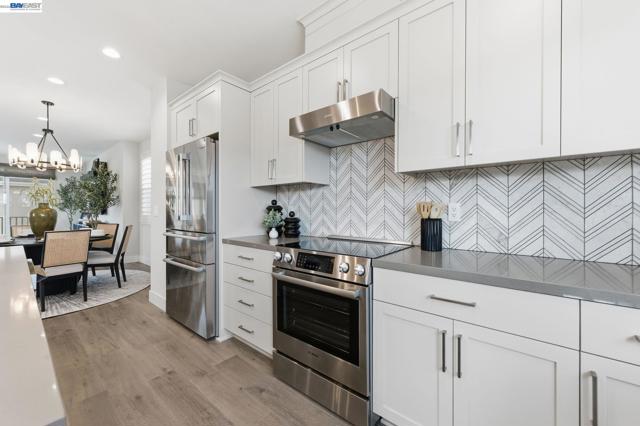
Charming Modern Farmhouse in a Prime Livermore Location, Featuring a Detached ADU! This Beautifully updated 3-bedr 2-bath Main Residence Blends Timeless Style w/ today’s Most Desirable Upgrades. The Open Floorplan has a Stunning Kitchen that is the Heart of the Home, Features include a Farmhouse Sink, Gas Range, Quartz Countertops, and Abundant High Quality Cabinetry all Complemented by Engineered Hardwood Flooring Throughout. Designed for Comfort & Efficiency, the home includes Owned Solar, EV Charger, Reverse Osmosis Water System, Water Softener, and Tankless Water Heaters — offering both sustainability and convenience. A laundry closet is in the process of being built in the Primary Bedroom. Contractor pulling permits to hopefully start work soon as of 7/8/26 (The Detached 1-bedroom, 1-bath ADU is Equally Impressive, Complete with an Updated Kitchen, Fully Remodeled Bath, and a Spacious Walk-in Closet — Ideal for guests, extended family, rental income, or a private home office.) Both the front and back yards are Completely Landscaped with Gorgeous, Low-Maintenance Artificial Turf, Creating a Beautiful Curb Appeal. Electric Gate opens to Side yard parking. Private Backyard Retreat with A Beautiful Gazebo that’s Perfect for Entertaining Year-Round. Minutes to Vibrant Downtown Livermore, Shopping, Parks, and Renowned Livermore Valley Wine Country, this Turnkey Property Offers Style, Flexibility, and Modern Living. Rental Staging shown in pictures has been removed
Property Details
Price:
$1,149,898
MLS #:
41147226
Status:
Active
Beds:
4
Baths:
3
Type:
Single Family
Subtype:
Single Family Residence
Subdivision:
NORTHSIDE
Listed Date:
Sep 4, 2026
Finished Sq Ft:
1,386
Lot Size:
5,000 sqft / 0.11 acres (approx)
Year Built:
1949
See this Listing
Schools
Interior
Appliances
Water Softener
Bathrooms
3 Full Bathrooms
Cooling
Central Air, See Remarks
Heating
Forced Air, See Remarks
Laundry Features
Washer Included, Dryer Included
Levels
One
Exterior
Construction Materials
Wood Siding
Lot Features
Level with Street, Front Yard, Back Yard
Parking Features
Parking Space
Roof
Shingle
Financial
Map
Community
- Address1861 Linden St Livermore CA
- SubdivisionNORTHSIDE
- CityLivermore
- CountyAlameda
- Zip Code94551
Subdivisions in Livermore
- ALAMEDA
- AMBER RIDGE
- BRIGHTON
- BROOKMEADOW PARK
- CARLTON SQUARE
- COPPERHILL
- COUNTRY
- COVENTRY
- CREEKSIDE
- CRYSTAL HEIGHTS
- DANBURY
- DUNSMUIR
- FOREST GLADE EST
- GRANADA
- HISTORIC
- IVANHOE VILLAS
- JENSEN
- JENSEN TRACT
- KRISTOPHER RANCH
- LINDENWOOD
- LIVERMORE
- MARALISA
- MONTAGE
- MURIETTA
- MURRIETA
- NORTH LIVERMORE
- NORTH SIDE
- NORTHLIORE
- NORTHSIDE
- OLD GRANADA
- OLD NORTH SIDE
- OLD SOUTH SIDE
- OLD TOWN LIVERMO
- OLDNO SIDE
- PEPPERTREE
- PRIMA
- RANCHO ARROYO
- RHONEWOOD
- RHONEWOOD PARK
- RURAL/RANCH
- SHADOWBROOK
- SOUTH LIVERMORE
- SPRINGAREA
- SPRINGTOWN
- SUMMERSET
- SUNSET EAST
- SUNSET WEST
- SUNSETWEST
- TEMPO
- THE MEADOWS
- THE OAKS
- THREE FOUNTAINS
- TREVARNO ESTATES
- VILLA CHARDONNAY
- VINEYARD
- VINEYARD TERRACE
- WINDMILL SPRINGS
Market Summary
Current real estate data for Single Family in Livermore as of Nov 22, 2026
117
Single Family Listed
72
Avg DOM
711
Avg $ / SqFt
$1,390,834
Avg List Price
Property Summary
- Located in the NORTHSIDE subdivision, 1861 Linden St Livermore CA is a Single Family for sale in Livermore, CA, 94551. It is listed for $1,149,898 and features 4 beds, 3 baths, and has approximately 1,386 square feet of living space, and was originally constructed in 1949. The current price per square foot is $830. The average price per square foot for Single Family listings in Livermore is $711. The average listing price for Single Family in Livermore is $1,390,834.
Similar Listings Nearby
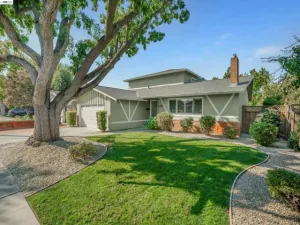
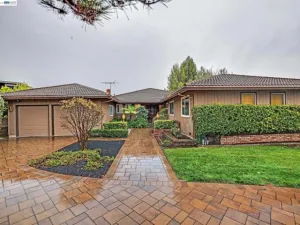
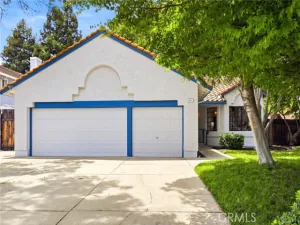
 Courtesy of Keller Williams Tri-Valley. Disclaimer: All data relating to real estate for sale on this page comes from the Broker Reciprocity (BR) of the California Regional Multiple Listing Service. Detailed information about real estate listings held by brokerage firms other than include the name of the listing broker. Neither the listing company nor shall be responsible for any typographical errors, misinformation, misprints and shall be held totally harmless. The Broker providing this data believes it to be correct, but advises interested parties to confirm any item before relying on it in a purchase decision. Copyright 2026. California Regional Multiple Listing Service. All rights reserved.
1861 Linden St
Livermore, CA