
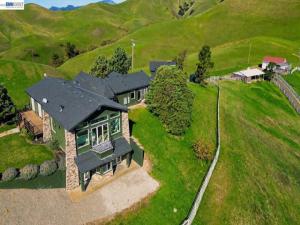
Set across 20 acres of rolling Livermore hills, this exceptional custom estate offers sweeping panoramic views, remarkable privacy, and an ideal setting for multigenerational living. Renovated in 2021 with more than $850,000 in premium upgrades, the residence combines refined finishes, generous living spaces, and exceptional versatility. Designed with extended family and guests in mind, the lower level features two bedrooms and a fully equipped kitchen, creating a private and comfortable living space within the home. Five spacious bedrooms, a versatile bonus room with wine cellar, and multiple gathering areas provide flexibility for a variety of lifestyles. The expansive main living area is framed by walls of glass that showcase the surrounding hills and bring the scenic setting indoors. A gas fireplace anchors the space, while the open layout lends itself equally well to everyday living and entertaining. Beyond the main residence, a partially converted carriage house provides additional possibilities for a guest space, studio, office, or creative retreat. The expansive acreage also offers an opportunity to create a personal vineyard and enjoy the distinctive lifestyle of Livermore Wine Country. Peaceful and private yet conveniently located within reach of I-580, downtown Livermore, and renowned local wineries, this one-of-a-kind estate offers a rare combination of acreage, views, multigenerational living, and turnkey luxury.
Property Details
Price:
$3,799,000
MLS #:
41143574
Status:
Active
Beds:
5
Baths:
5.5
Type:
Single Family
Subtype:
Single Family Residence
Subdivision:
NORTH LIVERMORE
Listed Date:
Sep 23, 2026
Finished Sq Ft:
5,992
Lot Size:
874,685 sqft / 20.08 acres (approx)
Year Built:
1975
See this Listing
Schools
Interior
Bathrooms
5 Full Bathrooms, 1 Half Bathroom
Cooling
Central Air
Flooring
Stone
Heating
Electric, Propane
Levels
Two
Exterior
Architectural Style
Custom Built
Attached Garage YN
1
Construction Materials
Stucco, Stone
Covered Spaces
5
Garage Spaces
5
Lot Features
Sloped Down, Horse Property, Agricultural, Yard
Parking Features
Garage, Garage Door Opener
Parking Spots
5
Parking Total
5
Patio And Porch Features
Deck
Roof
Shingle
View
Mountain(s), Hills, Panoramic
Financial
Map
Community
- Address12400 Morgan Territory Rd Livermore CA
- SubdivisionNORTH LIVERMORE
- CityLivermore
- CountyContra Costa
- Zip Code94551
Market Summary
Current real estate data for Single Family in Livermore as of Oct 19, 2026
76
Single Family Listed
16
Avg DOM
722
Avg $ / SqFt
$1,664,231
Avg List Price
Property Summary
- Located in the NORTH LIVERMORE subdivision, 12400 Morgan Territory Rd Livermore CA is a Single Family for sale in Livermore, CA, 94551. It is listed for $3,799,000 and features 5 beds, 6 baths, and has approximately 5,992 square feet of living space, and was originally constructed in 1975. The current price per square foot is $634. The average price per square foot for Single Family listings in Livermore is $722. The average listing price for Single Family in Livermore is $1,664,231.
Similar Listings Nearby
 Courtesy of Golden Gate Sotheby’s Int’l. Disclaimer: All data relating to real estate for sale on this page comes from the Broker Reciprocity (BR) of the California Regional Multiple Listing Service. Detailed information about real estate listings held by brokerage firms other than include the name of the listing broker. Neither the listing company nor shall be responsible for any typographical errors, misinformation, misprints and shall be held totally harmless. The Broker providing this data believes it to be correct, but advises interested parties to confirm any item before relying on it in a purchase decision. Copyright 2026. California Regional Multiple Listing Service. All rights reserved.
12400 Morgan Territory Rd
Livermore, CA