
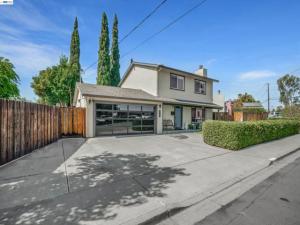
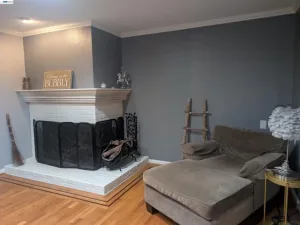
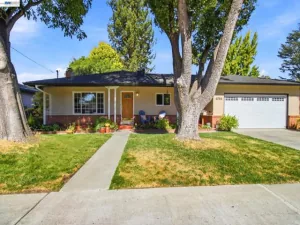
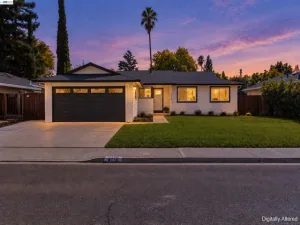
Welcome Home to This Inviting Property Located in Livermore’s Desirable Granada Park Neighborhood, Where Double Side-Yard Access & a Large Lot Offer, Flexibility & Possibilities You Don’t Find Every Day. Inside, Beautiful Hardwood Flooring Carries Through the Bright & Inviting Living Spaces with Generous Natural Light & Spacious Living Room Centered Around the Fireplace. The Kitchen Brings Personality with Custom Blue Cabinetry, Double Lazy Susian’s, Granite Countertops, Stainless Steel Appliances, Gas Range, Tile Backsplash, Recessed LED Lighting & Plenty of Storage & Counter Space. Upstairs, the Spacious Primary Feels Like Its Own Private Retreat, Offering a Generous Sleeping Area, Oversized Closet with Plenty of Storage. Ensuite Bath Featuring Dual-Sink Vanity & Separate Shower. The Additional Rooms Provide Flexibility for Family, Guests or Dedicated Home Office. Additional Features Include AC, Ceiling Fans Throughout, Nest Thermostat, Quiet Cool Energy Saver System, Newer Refrigerator/Dishwasher, New Breaker Panels & Updated Electrical System Ready for Future Solar. Attached Sheetrocked Garage Adds Even More Usable Space & Functionality. Outside, the Lot Continues to Impress with Permitted Concrete RV Parking/Double Side-Yard Access, along the North Side That Extends All the Way to The Street with New Fencing. The Remodeled Backyard Features 14×12 Gazebo, Lawn, Fruit Trees/Garden, Decorative Rock, New Irrigation & Extended Concrete Patio, Creating Plenty of Room for Entertaining & Everyday Outdoor Living. There is Potential for A Future ADU (Buyer to Verify Requirements with the City). Conveniently Located Near Livermore Schools with Easy Access to I-580, Highway 84 & ACE Train Station Makes It Great for Commuters. Enjoy Downtown Livermore, Where Local Favorites Like the Riata, Story Coffee, Panama Bay Coffee, Demitri’s Taverna & Locanda Wine Bar Put Some of the Best of Livermore’s Dining, Coffee & Nightlife Close to Home. Spend Your Weekends Exploring Downtown, Enjoying Local Community Events or Heading Out to Livermore Valley Wine Country are Just Minutes Away. All Section 1 Termite Work has Been Completed Including All Roof Repairs. Move In Ready!
Property Details
Price:
$1,150,000
MLS #:
41150616
Status:
Active
Beds:
3
Baths:
2.5
Type:
Single Family
Subtype:
Single Family Residence
Subdivision:
GRANADA
Listed Date:
Oct 15, 2026
Finished Sq Ft:
1,680
Lot Size:
6,934 sqft / 0.16 acres (approx)
Year Built:
1976
See this Listing
Schools
Interior
Bathrooms
2 Full Bathrooms, 1 Half Bathroom
Cooling
Whole House Fan, Central Air
Flooring
Tile, Wood, Laminate
Heating
Forced Air
Levels
Two
Exterior
Architectural Style
Ranch
Attached Garage YN
1
Construction Materials
Stucco
Covered Spaces
2
Garage Spaces
2
Lot Features
Level with Street, Front Yard, Garden, Back Yard, Yard
Parking Features
Garage, RV Access/Parking, Garage Door Opener
Parking Spots
2
Parking Total
2
Roof
Shingle
Financial
Map
Community
- Address315 Wall St Livermore CA
- SubdivisionGRANADA
- CityLivermore
- CountyAlameda
- Zip Code94550
Market Summary
Current real estate data for Single Family in Livermore as of Oct 22, 2026
135
Single Family Listed
60
Avg DOM
709
Avg $ / SqFt
$1,459,991
Avg List Price
Property Summary
- Located in the GRANADA subdivision, 315 Wall St Livermore CA is a Single Family for sale in Livermore, CA, 94550. It is listed for $1,150,000 and features 3 beds, 3 baths, and has approximately 1,680 square feet of living space, and was originally constructed in 1976. The current price per square foot is $685. The average price per square foot for Single Family listings in Livermore is $709. The average listing price for Single Family in Livermore is $1,459,991.
Similar Listings Nearby

 Courtesy of BHG Reliance Partners. Disclaimer: All data relating to real estate for sale on this page comes from the Broker Reciprocity (BR) of the California Regional Multiple Listing Service. Detailed information about real estate listings held by brokerage firms other than include the name of the listing broker. Neither the listing company nor shall be responsible for any typographical errors, misinformation, misprints and shall be held totally harmless. The Broker providing this data believes it to be correct, but advises interested parties to confirm any item before relying on it in a purchase decision. Copyright 2026. California Regional Multiple Listing Service. All rights reserved.
315 Wall St
Livermore, CA