
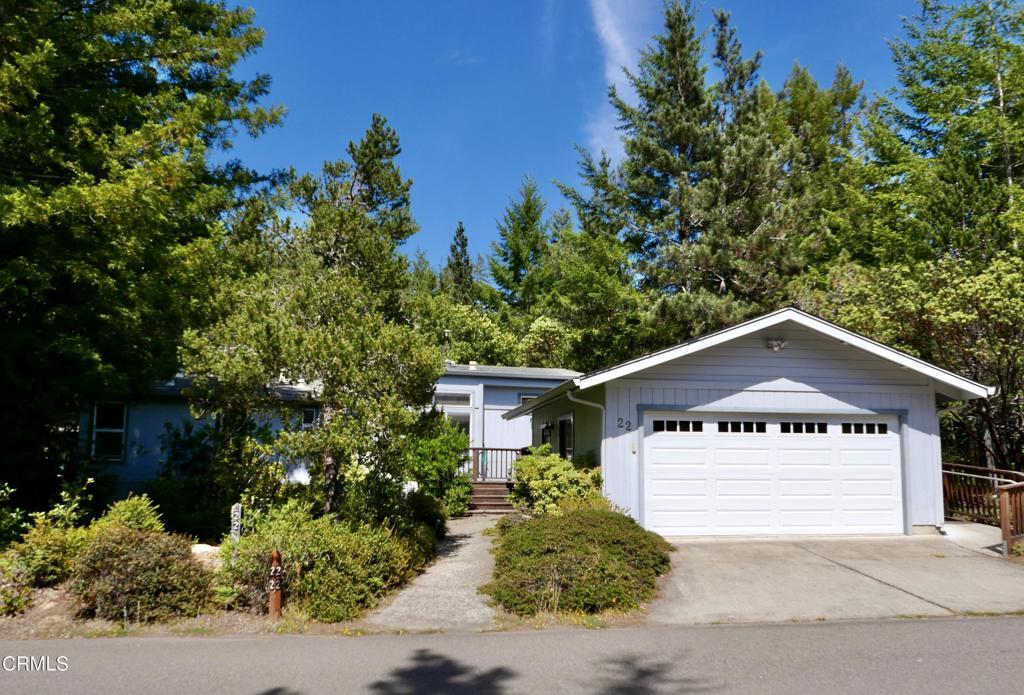
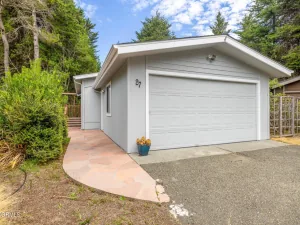
Filled with natural light from large south-facing windows and multiple skylights, this bright and airy home offers an inviting floor plan with generous living spaces and two primary bedroom suites. The spacious living and dining areas provide plenty of room for everyday living and entertaining, while each bedroom features a walk-in closet and is located on opposite sides of the home for added privacy.Recent updates include attractive ‘Pergo Outlast’ flooring in a warm ash blonde finish throughout the living areas and bedrooms. The kitchen was designed with cooking in mind, featuring a pantry, GE propane cookstove, generous refrigerator, abundant cabinetry, and ample counter space. Skylights fill the kitchen with natural light, creating a cheerful workspace.Comfort is provided by propane forced-air heating and a cozy wood stove in the living room. Outside, the backyard features an Italian paving stone patio and awaits a new owner’s vision to restore its full potential.Additional amenities include a ramp from the garage to front porch, laundry room with a newer washer and dryer, an oversized two-car garage with built-in shelving, and abundant storage throughout.Residents of The Woods Cooperative enjoy exceptional community amenities, including a private clubhouse with an indoor swimming pool, spa, library, and commercial kitchen for gatherings and special events. Wooded walking trails wind through beautifully maintained grounds, and an active calendar of social and recreational activities offers something for everyone.Located just four miles from Mendocino’s shops, restaurants, galleries, beaches, and public golf course, The Woods also offers convenient service from Mendocino Transit Authority, with regular stops throughout the community.Residency is limited to owners age 55 and older, and approval by The Woods is required prior to purchase. Current space rent is $1,247 per month plus $82 per month for water and sewer.
Property Details
Price:
$300,000
MLS #:
C1-11451
Status:
Active
Beds:
2
Baths:
2
Type:
Single Family
Neighborhood:
mdlmendocinolittleriver
Listed Date:
Jul 6, 2026
Finished Sq Ft:
1,440
Year Built:
1996
See this Listing
Schools
Interior
Appliances
DW, RF, PS
Bathrooms
2 Full Bathrooms
Cooling
NO
Flooring
LAM
Heating
PRO, CF, WDS
Laundry Features
IR, DINC, WINC
Exterior
Accessibility Features
RML
Community
55+
Community Features
RUR, HIKI, BIKI
Fencing
PTL
Garage Spaces
2
Parking Spots
2
Parking Total
2
Roof
CMP
Senior Community YN
1
Spa Features
NO
View
NO
Window Features
DPW
Financial
Lease Land Amount
$1,297
Lease Land Frequency
MO
Map
Community
- Address43300 Little River Airport RD #22 Little River CA
- SubdivisionNot Applicable
- CityLittle River
- CountyMendocino
- Zip Code95456
Market Summary
Current real estate data for Single Family in Little River as of Oct 08, 2026
17
Single Family Listed
230
Avg DOM
407
Avg $ / SqFt
$1,087,059
Avg List Price
Property Summary
- Located in the Not Applicable subdivision, 43300 Little River Airport RD #22 Little River CA is a Single Family for sale in Little River, CA, 95456. It is listed for $300,000 and features 2 beds, 2 baths, and has approximately 1,440 square feet of living space, and was originally constructed in 1996. The current price per square foot is $208. The average price per square foot for Single Family listings in Little River is $407. The average listing price for Single Family in Little River is $1,087,059.
Similar Listings Nearby
 Courtesy of Century 21 Fort Bragg Realty. Disclaimer: All data relating to real estate for sale on this page comes from the Broker Reciprocity (BR) of the California Regional Multiple Listing Service. Detailed information about real estate listings held by brokerage firms other than include the name of the listing broker. Neither the listing company nor shall be responsible for any typographical errors, misinformation, misprints and shall be held totally harmless. The Broker providing this data believes it to be correct, but advises interested parties to confirm any item before relying on it in a purchase decision. Copyright 2026. California Regional Multiple Listing Service. All rights reserved.
43300 Little River Airport RD #22
Little River, CA