
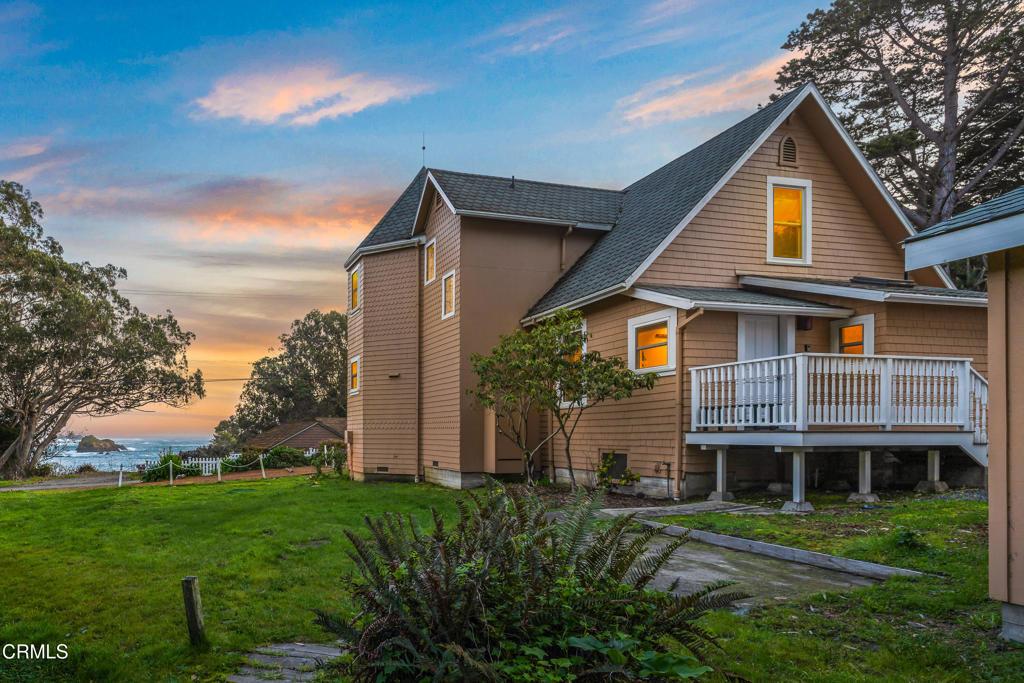
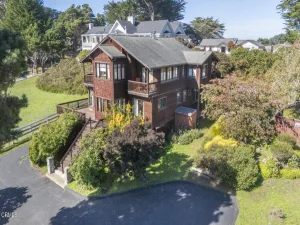
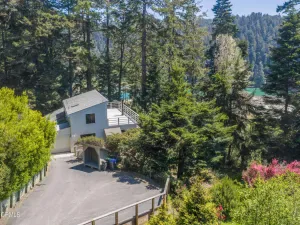
Step back in time at this meticulously restored Victorian home, originally built in 1862 by master shipbuilder Thomas Petersen. Set above Van Damme Bay, the property offers striking whitewater views along the rugged coastline and rare direct trail access to the cove and beach below–an exceptional feature that invites effortless coastal walks, tidepool exploring, kayaking, and quiet moments by the water. From the front door, enjoy effortless access to the beach and nearby coastal trails–no car required. To the north, nearby trail access connects to the Headlands Trail and the Spring Ranch Coastal Preserve, offering additional opportunities to enjoy the Mendocino coast on foot. Blending historic character with modern comfort, the home features a kitchen within the first-floor turret, complete with an oversized granite island and modern appliances. The living room is finished with solid maple flooring and opens to a charming parlor that could serve as an additional sleeping area. The main level also includes a full bath, utility room, and laundry. A hand-milled wood staircase, crafted from the property’s own cypress trees, leads to the second floor. The upstairs bath occupies the top level of the turret and includes dual sinks, cabinetry, granite countertops, a walk-in shower with beveled glass, Italian terrazzo tile, and wide ocean views. The spacious primary bedroom offers whitewater views from both the bed and private balcony, along with a walk-in closet and additional hidden closets. The second bedroom includes a cedar-lined closet, antique lighting fixtures, and an additional hidden closet. During restoration, most windows were replaced with Milgard tip-in windows for easy cleaning. The grounds include a year-round riparian stream fed by an artesian spring, fully drought-tolerant landscaping requiring no irrigation, and a detached two-car garage with unfinished casita space above. The garage structure also includes a functional bathroom and additional laundry facility. The home is heated by a modern, ultra-efficient hydronic fan-coil system. Previously operated as a successful vacation rental, the property generated approximately $65,000 to $85,000 annually. Sold furnished, excluding a few sentimental items.
Property Details
Price:
$1,595,000
MLS #:
C1-11358
Status:
Active
Beds:
2
Baths:
2
Type:
Single Family
Subtype:
Single Family Residence
Neighborhood:
mdlmendocinolittleriver
Listed Date:
Apr 22, 2026
Finished Sq Ft:
1,938
Lot Size:
10,890 sqft / 0.25 acres (approx)
Year Built:
1862
See this Listing
Schools
Interior
Appliances
DW, RF, GO, GR
Bathrooms
2 Full Bathrooms
Cooling
NO
Flooring
WOOD
Heating
PRO, CF
Interior Features
BI, GRNC, BL
Laundry Features
IR
Levels
U
Exterior
Architectural Style
VIC
Common Walls
NCW
Community Features
PARK
Fencing
PTL
Garage Spaces
2
Other Structures
SHP, SH
Parking Spots
2
Parking Total
2
Patio And Porch Features
POF
Roof
CMP
Spa Features
NO
View
OC, TW
Window Features
DPW
Financial
Map
Community
- Address45180 Headlands DR Little River CA
- CityLittle River
- CountyMendocino
- Zip Code95456
Market Summary
Current real estate data for Single Family in Little River as of Oct 08, 2026
17
Single Family Listed
230
Avg DOM
407
Avg $ / SqFt
$1,087,059
Avg List Price
Property Summary
- 45180 Headlands DR Little River CA is a Single Family for sale in Little River, CA, 95456. It is listed for $1,595,000 and features 2 beds, 2 baths, and has approximately 1,938 square feet of living space, and was originally constructed in 1862. The current price per square foot is $823. The average price per square foot for Single Family listings in Little River is $407. The average listing price for Single Family in Little River is $1,087,059.
Similar Listings Nearby

 Courtesy of Mendo Sotheby’s International Realty. Disclaimer: All data relating to real estate for sale on this page comes from the Broker Reciprocity (BR) of the California Regional Multiple Listing Service. Detailed information about real estate listings held by brokerage firms other than include the name of the listing broker. Neither the listing company nor shall be responsible for any typographical errors, misinformation, misprints and shall be held totally harmless. The Broker providing this data believes it to be correct, but advises interested parties to confirm any item before relying on it in a purchase decision. Copyright 2026. California Regional Multiple Listing Service. All rights reserved.
45180 Headlands DR
Little River, CA