
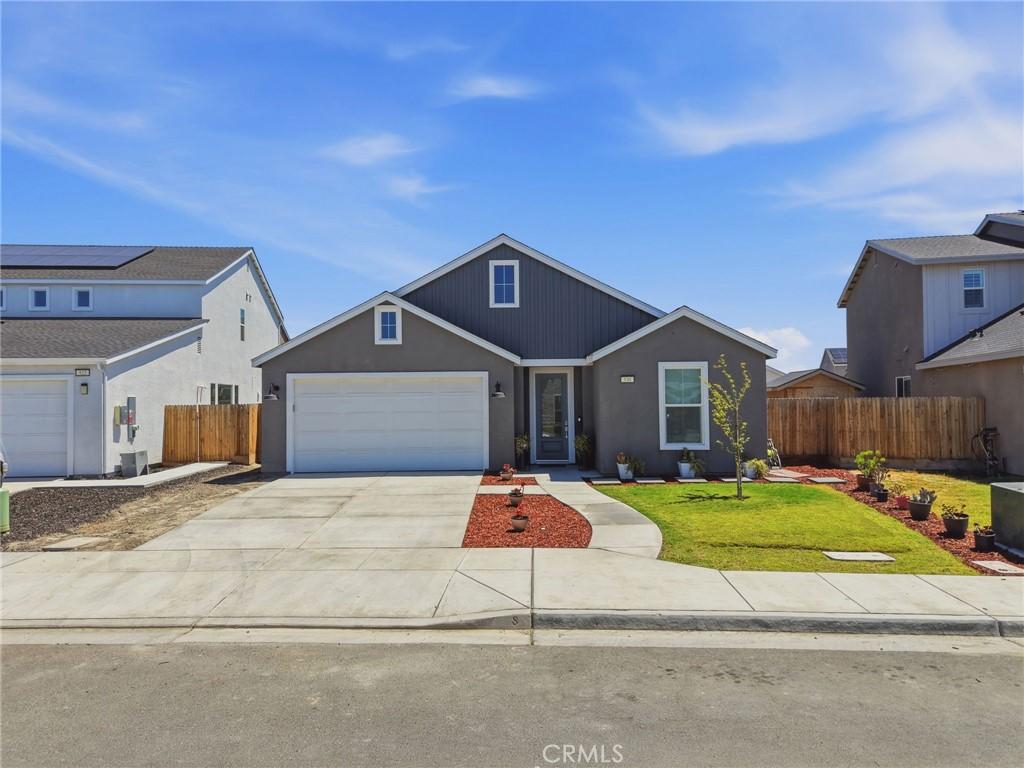
Nestled in one of Lemoore’s desirable newer neighborhoods, 530 Baylor Dr. showcases attractive modern curb appeal with clean architectural lines, a welcoming covered entry, and low-maintenance landscaping. Featuring a highly sought-after guest master suite, this beautifully maintained home offers the ideal layout for multi-generational living, extended guests, or added privacy. Conveniently located near schools, parks, shopping, and NAS Lemoore, this home perfectly blends comfort, style, and convenience.
Step inside to discover a bright, open-concept floor plan designed for effortless everyday living and entertaining. The spacious living, dining, and kitchen areas flow seamlessly together, enhanced by abundant natural light, oversized windows, and stylish finishes throughout. The chef-inspired kitchen features an expansive island with seating, quartz countertops, abundant cabinetry, stainless steel appliances, and a walk-in pantry. In addition to the private guest master suite, the primary suite offers a spacious retreat with a well-appointed ensuite bath and generous closet space.
Outside, the backyard provides a blank canvas ready for your personal vision—whether it’s creating the perfect outdoor entertaining space, lush landscaping, or a peaceful garden retreat. Additional highlights include an indoor laundry room, energy-efficient construction, ample storage, and an attached garage. Offering a flexible floor plan with desirable modern features, this move-in ready home is one you won’t want to miss. Schedule your private showing today!
Step inside to discover a bright, open-concept floor plan designed for effortless everyday living and entertaining. The spacious living, dining, and kitchen areas flow seamlessly together, enhanced by abundant natural light, oversized windows, and stylish finishes throughout. The chef-inspired kitchen features an expansive island with seating, quartz countertops, abundant cabinetry, stainless steel appliances, and a walk-in pantry. In addition to the private guest master suite, the primary suite offers a spacious retreat with a well-appointed ensuite bath and generous closet space.
Outside, the backyard provides a blank canvas ready for your personal vision—whether it’s creating the perfect outdoor entertaining space, lush landscaping, or a peaceful garden retreat. Additional highlights include an indoor laundry room, energy-efficient construction, ample storage, and an attached garage. Offering a flexible floor plan with desirable modern features, this move-in ready home is one you won’t want to miss. Schedule your private showing today!
Property Details
Price:
$440,000
MLS #:
PI26149023
Status:
Active
Beds:
4
Baths:
3
Type:
Single Family
Subtype:
Single Family Residence
Listed Date:
Jul 10, 2026
Finished Sq Ft:
2,085
Lot Size:
254,477,520 sqft / 5,842.00 acres (approx)
Year Built:
2024
See this Listing
Schools
School District:
Lemoore Union
Interior
Bathrooms
3 Full Bathrooms
Cooling
CA
Laundry Features
IR, IN
Levels
A
Main Level Bathrooms
3
Main Level Bedrooms
4
Exterior
Attached Garage YN
1
Common Walls
NCW
Community Features
URB
Garage Spaces
2
Parking Spots
2
Parking Total
2
Roof
CMP
View
NO
Financial
Map
Community
- Address530 Baylor Lemoore CA
- CityLemoore
- CountyKings
- Zip Code93245
Market Summary
Current real estate data for Single Family in Lemoore as of Aug 31, 2026
13
Single Family Listed
55
Avg DOM
230
Avg $ / SqFt
$434,946
Avg List Price
Property Summary
- 530 Baylor Lemoore CA is a Single Family for sale in Lemoore, CA, 93245. It is listed for $440,000 and features 4 beds, 3 baths, and has approximately 2,085 square feet of living space, and was originally constructed in 2024. The current price per square foot is $211. The average price per square foot for Single Family listings in Lemoore is $230. The average listing price for Single Family in Lemoore is $434,946.
Similar Listings Nearby
 Courtesy of Independent Broker Network. Disclaimer: All data relating to real estate for sale on this page comes from the Broker Reciprocity (BR) of the California Regional Multiple Listing Service. Detailed information about real estate listings held by brokerage firms other than include the name of the listing broker. Neither the listing company nor shall be responsible for any typographical errors, misinformation, misprints and shall be held totally harmless. The Broker providing this data believes it to be correct, but advises interested parties to confirm any item before relying on it in a purchase decision. Copyright 2026. California Regional Multiple Listing Service. All rights reserved.
530 Baylor
Lemoore, CA