
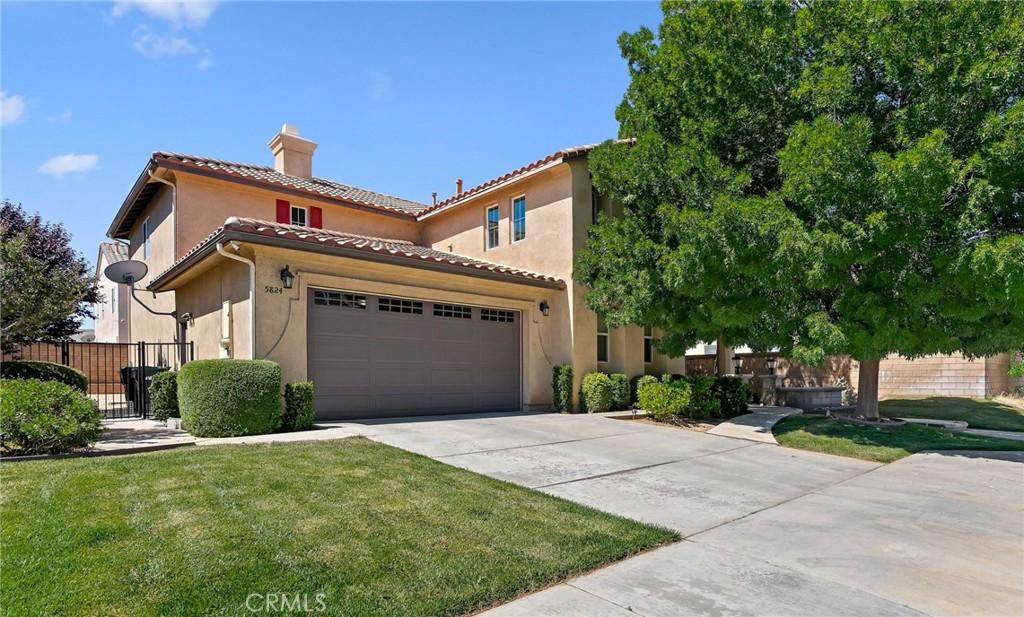
Welcome to this beautiful newer construction Quartz Hills area West Lancaster home offering over 2,628 square feet of spacious, open-concept living designed for both everyday comfort and effortless entertaining on a 6,601 square foot lot. Built in 2005, this impressive residence showcases an inviting floor plan highlighted by elegant arched passageways, generous living spaces, and an abundance of natural light throughout.
At the heart of the home is a chef’s delightful kitchen featuring a center island, stainless steel appliances, built-in microwave, breakfast bar, and a casual dining area. Overlooking the expansive living room, the kitchen creates the perfect gathering space for family and friends. The living room is enhanced by a cozy fireplace, ceiling fan, and entertainment nook, making it ideal for relaxing evenings or hosting guests.
For more formal occasions, enjoy the separate formal dining room, while the spacious family room provides additional room for entertaining, movie nights, or creating a flexible living space tailored to your lifestyle. This home also features recessed lighting throughout, creating a bright and modern living environment.
The luxurious primary suite serves as a private retreat, featuring an elegant coffered tray ceiling, walk-in closet, and a spacious en-suite bathroom complete with dual sinks separated by a deep soaking tub, plus a separate walk-in shower. Three additional generously sized bedrooms provide ample accommodations for family, guests, or home office needs. Upstairs, a large full bathroom with double vanity sinks offers convenience for the secondary bedrooms, while an additional downstairs bathroom adds functionality for guests.
Additional highlights include an indoor laundry room, split air conditioning system for enhanced comfort and efficiency, and an oversized tandem three-car garage offering abundant parking and storage space. The garage also features a newly installed EV charger adding modern convenience for future-ready functionality.
At the heart of the home is a chef’s delightful kitchen featuring a center island, stainless steel appliances, built-in microwave, breakfast bar, and a casual dining area. Overlooking the expansive living room, the kitchen creates the perfect gathering space for family and friends. The living room is enhanced by a cozy fireplace, ceiling fan, and entertainment nook, making it ideal for relaxing evenings or hosting guests.
For more formal occasions, enjoy the separate formal dining room, while the spacious family room provides additional room for entertaining, movie nights, or creating a flexible living space tailored to your lifestyle. This home also features recessed lighting throughout, creating a bright and modern living environment.
The luxurious primary suite serves as a private retreat, featuring an elegant coffered tray ceiling, walk-in closet, and a spacious en-suite bathroom complete with dual sinks separated by a deep soaking tub, plus a separate walk-in shower. Three additional generously sized bedrooms provide ample accommodations for family, guests, or home office needs. Upstairs, a large full bathroom with double vanity sinks offers convenience for the secondary bedrooms, while an additional downstairs bathroom adds functionality for guests.
Additional highlights include an indoor laundry room, split air conditioning system for enhanced comfort and efficiency, and an oversized tandem three-car garage offering abundant parking and storage space. The garage also features a newly installed EV charger adding modern convenience for future-ready functionality.
Property Details
Price:
$569,900
MLS #:
SR26163914
Status:
Pending
Beds:
4
Baths:
3
Type:
Single Family
Subtype:
Single Family Residence
Neighborhood:
laclancaster
Listed Date:
Jul 27, 2026
Finished Sq Ft:
2,628
Lot Size:
6,601 sqft / 0.15 acres (approx)
Year Built:
2005
See this Listing
Schools
School District:
Lancaster
Interior
Appliances
DW, GD, MW, GO, GR
Bathrooms
3 Full Bathrooms
Cooling
CA
Flooring
TILE, VINY, CARP
Heating
CF
Interior Features
RECL, HCEL
Laundry Features
IR, IN
Levels
U
Main Level Bathrooms
1
Main Level Bedrooms
1
Exterior
Attached Garage YN
1
Common Walls
NCW
Community Features
SDW, SUB, CRB
Fencing
BW, WI
Garage Spaces
3
Parking Spots
3
Parking Total
3
Patio And Porch Features
SL
Roof
SPT
Spa Features
NO
View
NO
Window Features
DPW
Financial
Map
Community
- Address5824 W Avenue K13 Lancaster CA
- CityLancaster
- CountyLos Angeles
- Zip Code93536
Market Summary
Current real estate data for Single Family in Lancaster as of Sep 24, 2026
658
Single Family Listed
75
Avg DOM
239
Avg $ / SqFt
$434,945
Avg List Price
Property Summary
- 5824 W Avenue K13 Lancaster CA is a Single Family for sale in Lancaster, CA, 93536. It is listed for $569,900 and features 4 beds, 3 baths, and has approximately 2,628 square feet of living space, and was originally constructed in 2005. The current price per square foot is $217. The average price per square foot for Single Family listings in Lancaster is $239. The average listing price for Single Family in Lancaster is $434,945.
Similar Listings Nearby
 Courtesy of Pinnacle Estate Properties. Disclaimer: All data relating to real estate for sale on this page comes from the Broker Reciprocity (BR) of the California Regional Multiple Listing Service. Detailed information about real estate listings held by brokerage firms other than include the name of the listing broker. Neither the listing company nor shall be responsible for any typographical errors, misinformation, misprints and shall be held totally harmless. The Broker providing this data believes it to be correct, but advises interested parties to confirm any item before relying on it in a purchase decision. Copyright 2026. California Regional Multiple Listing Service. All rights reserved.
5824 W Avenue K13
Lancaster, CA