
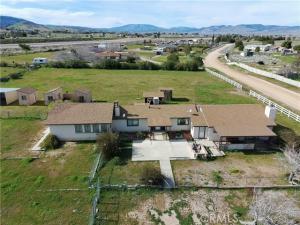
Discover this expansive single-story desert retreat set on a fully fenced and usable 2.5-acre lot, offering space, privacy, and endless possibilities. Spanning 3,316 square feet, this thoughtfully designed home is ideal for multigenerational living, featuring a functional, linear layout that provides both comfort and separation. Upon entry, you’re welcomed by a charming foyer that opens to a versatile enclosed bonus room with a bathroom. The right wing of the home showcases a warm family room with a fireplace, an open and spacious kitchen perfect for entertaining, and a private primary en suite bedroom complete with two walk-in closets and a dual sink bathroom. The left wing offers two secondary bedrooms, an additional living room with a fireplace, a recreation room, an enclosed wet bar, and the third bathroom—creating an ideal setup for guests or extended family.
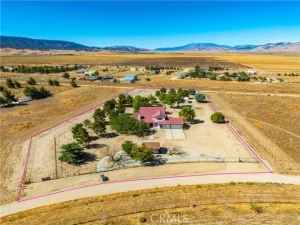
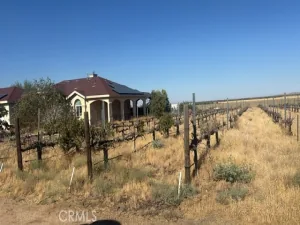
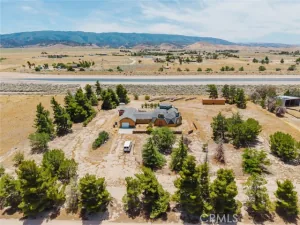
Outside, the flat and usable acreage is a dream for animal lovers and garden enthusiasts alike, featuring a metal carport, three separate storage or workshop spaces, and two sheds in the backyard. With breathtaking mountain views, serene surroundings, and ample room to embrace a true country lifestyle, this property offers the privacy and serenity you’ve been searching for.
Outside, the flat and usable acreage is a dream for animal lovers and garden enthusiasts alike, featuring a metal carport, three separate storage or workshop spaces, and two sheds in the backyard. With breathtaking mountain views, serene surroundings, and ample room to embrace a true country lifestyle, this property offers the privacy and serenity you’ve been searching for.
Property Details
Price:
$485,000
MLS #:
SR26019205
Status:
Active
Beds:
3
Baths:
2.5
Type:
Single Family
Subtype:
Single Family Residence
Neighborhood:
laclancaster
Listed Date:
Jul 16, 2026
Finished Sq Ft:
3,316
Lot Size:
109,184 sqft / 2.51 acres (approx)
Year Built:
1987
See this Listing
Schools
School District:
Antelope Valley Union
Interior
Appliances
Microwave, Built-In Range, Refrigerator, Range Hood, Gas Oven, Dishwasher
Bathrooms
1 Full Bathroom, 2 Three Quarter Bathrooms
Cooling
Dual
Flooring
Tile, Carpet, Stone, Wood, Laminate
Heating
Fireplace(s)
Interior Features
Wet Bar, Laminate Counters, Ceiling Fan(s), Pantry, Storage, In-Law Floorplan
Laundry Features
Laundry Room, Outside
Levels
One
Main Level Bathrooms
3
Main Level Bedrooms
3
Exterior
Accessibility Features
Doors – Swing In
Architectural Style
Bungalow
Common Walls
No Common Walls
Community Features
Rural, Hiking
Covered Spaces
2
Fencing
Vinyl, Chain Link
Garage Spaces
2
Lot Features
Lot Over 40000 Sqft, Front Yard, Sprinkler System, Back Yard
Other Structures
Workshop, Storage, Shed(s)
Parking Features
Detached Carport
Parking Spots
2
Parking Total
2
Patio And Porch Features
Front Porch
Roof
Synthetic
Spa Features
None
Stories
1
View
Mountain(s)
Financial
Map
Community
- Address49549 250th Street Lancaster CA
- CityLancaster
- CountyLos Angeles
- Zip Code93536
Subdivisions in Lancaster
Market Summary
Current real estate data for Single Family in Lancaster as of Nov 04, 2026
527
Single Family Listed
83
Avg DOM
275
Avg $ / SqFt
$503,207
Avg List Price
Property Summary
- 49549 250th Street Lancaster CA is a Single Family for sale in Lancaster, CA, 93536. It is listed for $485,000 and features 3 beds, 3 baths, and has approximately 3,316 square feet of living space, and was originally constructed in 1987. The current price per square foot is $146. The average price per square foot for Single Family listings in Lancaster is $275. The average listing price for Single Family in Lancaster is $503,207.
Similar Listings Nearby
 Courtesy of eXp Realty of Greater Los Angeles, Inc.. Disclaimer: All data relating to real estate for sale on this page comes from the Broker Reciprocity (BR) of the California Regional Multiple Listing Service. Detailed information about real estate listings held by brokerage firms other than include the name of the listing broker. Neither the listing company nor shall be responsible for any typographical errors, misinformation, misprints and shall be held totally harmless. The Broker providing this data believes it to be correct, but advises interested parties to confirm any item before relying on it in a purchase decision. Copyright 2026. California Regional Multiple Listing Service. All rights reserved.
49549 250th Street
Lancaster, CA