
Welcome to your new home!
This thoughtful layout features an open great room and dining area anchored by a beautifully remodeled kitchen complete with soft-close cabinets, a pantry, sleek quartz countertops, and a center island with a built-in sink. Located convenient to the kitchen is a separate laundry/utility room.
Designed for privacy, the split floor plan places the spacious primary suite on one side, featuring a walk-in closet and an ensuite bath with double sinks, a linen closet, soaking tub, separate shower, and bidet. The opposite side offers two additional bedrooms—ideal for guests or a home office—along with a full hall bathroom.
Exterior & Amenities
• Storage & Parking: Covered carport and two exterior wooden storage sheds (one equipped with electricity).
• Outdoor Space: Iron fencing, a covered patio, and a shaded rear greenbelt under a mature pine tree.
• Community: Situated in a desirable gated community offering added security and peace of mind.
This thoughtful layout features an open great room and dining area anchored by a beautifully remodeled kitchen complete with soft-close cabinets, a pantry, sleek quartz countertops, and a center island with a built-in sink. Located convenient to the kitchen is a separate laundry/utility room.
Designed for privacy, the split floor plan places the spacious primary suite on one side, featuring a walk-in closet and an ensuite bath with double sinks, a linen closet, soaking tub, separate shower, and bidet. The opposite side offers two additional bedrooms—ideal for guests or a home office—along with a full hall bathroom.
Exterior & Amenities
• Storage & Parking: Covered carport and two exterior wooden storage sheds (one equipped with electricity).
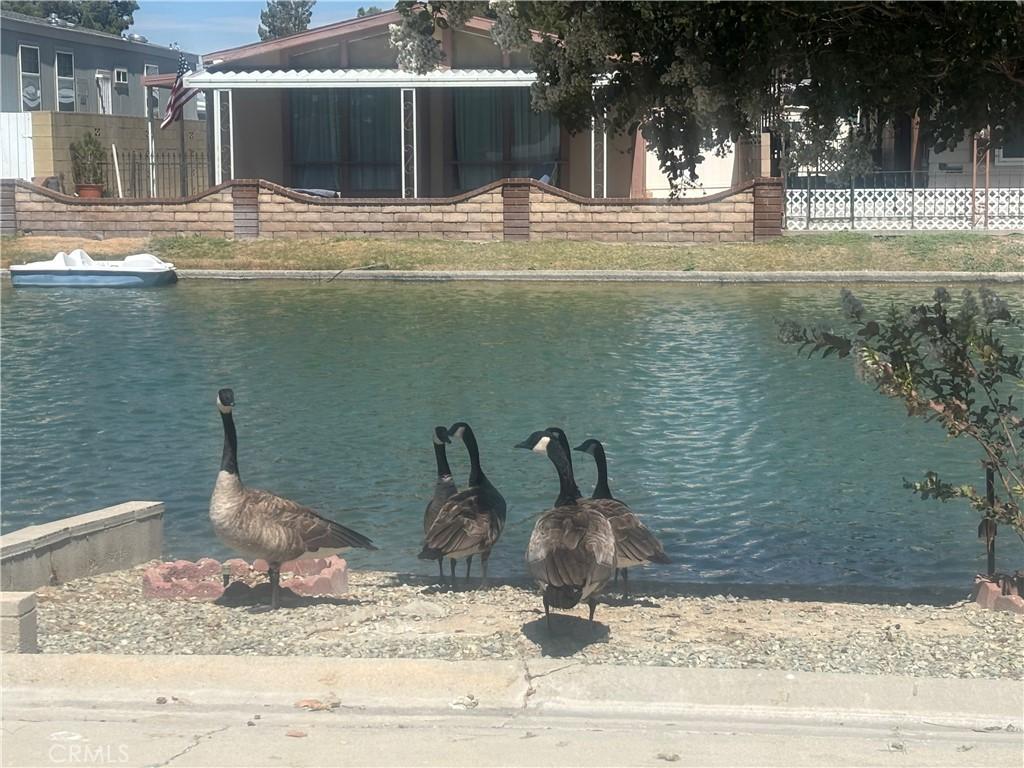
• Outdoor Space: Iron fencing, a covered patio, and a shaded rear greenbelt under a mature pine tree.
• Community: Situated in a desirable gated community offering added security and peace of mind.
Property Details
Price:
$170,000
MLS #:
SR26158615
Status:
Active
Beds:
3
Baths:
2
Type:
Single Family
Neighborhood:
laclancaster
Listed Date:
Jul 27, 2026
Finished Sq Ft:
1,416
Year Built:
2002
See this Listing
Schools
School District:
Antelope Valley Union
Interior
Appliances
DW, MW, GO, GR
Bathrooms
2 Full Bathrooms
Cooling
CA
Flooring
LAM
Heating
CF
Interior Features
UFRN, OFP, QTZC
Laundry Features
IR, IN
Levels
A
Exterior
Accessibility Features
GBB, NIS, _2AE, _32W, PK
Community
55+
Community Features
LAKE, WATE, BIKI
Construction Materials
SLM, ASP, FBR
Direction Faces
W
Exterior Features
AW
Fencing
WD, WI
Garage Spaces
2
Other Structures
SH
Parking Spots
4
Parking Total
4
Patio And Porch Features
CON, CO, PTO, SL, OPN, POF, POR
Roof
ASP
Security Features
AG, GC
Senior Community YN
1
Spa Features
COM
View
DE, LA, MT, NE
Waterfront Features
LAK, LR
Window Features
BLI, CWC
Financial
Lease Land Amount
$725
Lease Land Frequency
MO
Map
Community
- Address48303 20th W ST #85 Lancaster CA
- CityLancaster
- CountyLos Angeles
- Zip Code93534
Market Summary
Current real estate data for Single Family in Lancaster as of Oct 02, 2026
713
Single Family Listed
74
Avg DOM
240
Avg $ / SqFt
$436,320
Avg List Price
Property Summary
- 48303 20th W ST #85 Lancaster CA is a Single Family for sale in Lancaster, CA, 93534. It is listed for $170,000 and features 3 beds, 2 baths, and has approximately 1,416 square feet of living space, and was originally constructed in 2002. The current price per square foot is $120. The average price per square foot for Single Family listings in Lancaster is $240. The average listing price for Single Family in Lancaster is $436,320.
Similar Listings Nearby

 Courtesy of Berkshire Hathaway HomeServices Troth, Realtors. Disclaimer: All data relating to real estate for sale on this page comes from the Broker Reciprocity (BR) of the California Regional Multiple Listing Service. Detailed information about real estate listings held by brokerage firms other than include the name of the listing broker. Neither the listing company nor shall be responsible for any typographical errors, misinformation, misprints and shall be held totally harmless. The Broker providing this data believes it to be correct, but advises interested parties to confirm any item before relying on it in a purchase decision. Copyright 2026. California Regional Multiple Listing Service. All rights reserved.
48303 20th W ST #85
Lancaster, CA