

Welcome to your dream home! This beautifully maintained 4-bedroom, 3-bathroom residence offers the perfect blend of modern upgrades, spacious living, and everyday comfort. Boasting over 2,000 square feet of living space on a generous 7,000+ square-foot lot, this home is designed for families who love both entertaining and relaxing.
Enjoy peace of mind with major upgrades already completed, including a new A/C system, new electrical panel, new kitchen appliances, newer dual-pane windows, and a newer roof—allowing you to move in with confidence.
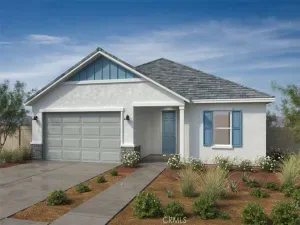
From the moment you arrive, you’ll appreciate the home’s inviting curb appeal, featuring an expansive driveway, a beautifully sized front yard, and a private front patio that creates the perfect place to unwind before stepping inside.
The impressive interior welcomes you with soaring vaulted ceilings, an abundance of natural light, and a bright, open floor plan that feels both spacious and inviting. Designed with versatility in mind, the home features two living areas, two dining spaces, a convenient downstairs guest bath, and an indoor laundry room—ideal for both everyday living and entertaining.
Upstairs, you’ll find a generous loft that can easily serve as a media room, home office, or playroom. Three spacious secondary bedrooms share a full bathroom, while the expansive primary suite offers the perfect private retreat with its own ensuite bathroom, walk-in closet, and private balcony—the ideal place to enjoy your morning coffee or unwind after a long day.
Step outside into your backyard oasis, where a custom-built deck provides the perfect setting for weekend barbecues, family gatherings, or simply relaxing while enjoying the spacious backyard with plenty of room for kids, pets, or future outdoor enhancements.
Complete with a 2-car garage, thoughtful upgrades throughout, and a highly functional layout, this exceptional home truly has it all.
Homes with this combination of space, upgrades, and value don’t come along often—schedule your private showing today and experience everything this incredible home has to offer!
Enjoy peace of mind with major upgrades already completed, including a new A/C system, new electrical panel, new kitchen appliances, newer dual-pane windows, and a newer roof—allowing you to move in with confidence.
From the moment you arrive, you’ll appreciate the home’s inviting curb appeal, featuring an expansive driveway, a beautifully sized front yard, and a private front patio that creates the perfect place to unwind before stepping inside.
The impressive interior welcomes you with soaring vaulted ceilings, an abundance of natural light, and a bright, open floor plan that feels both spacious and inviting. Designed with versatility in mind, the home features two living areas, two dining spaces, a convenient downstairs guest bath, and an indoor laundry room—ideal for both everyday living and entertaining.
Upstairs, you’ll find a generous loft that can easily serve as a media room, home office, or playroom. Three spacious secondary bedrooms share a full bathroom, while the expansive primary suite offers the perfect private retreat with its own ensuite bathroom, walk-in closet, and private balcony—the ideal place to enjoy your morning coffee or unwind after a long day.
Step outside into your backyard oasis, where a custom-built deck provides the perfect setting for weekend barbecues, family gatherings, or simply relaxing while enjoying the spacious backyard with plenty of room for kids, pets, or future outdoor enhancements.
Complete with a 2-car garage, thoughtful upgrades throughout, and a highly functional layout, this exceptional home truly has it all.
Homes with this combination of space, upgrades, and value don’t come along often—schedule your private showing today and experience everything this incredible home has to offer!
Property Details
Price:
$424,999
MLS #:
DW26157016
Status:
Active
Beds:
4
Baths:
3
Type:
Single Family
Subtype:
Single Family Residence
Neighborhood:
laclancaster
Listed Date:
Aug 4, 2026
Finished Sq Ft:
2,043
Lot Size:
7,166 sqft / 0.16 acres (approx)
Year Built:
1972
See this Listing
Schools
School District:
Lancaster
Interior
Bathrooms
3 Full Bathrooms
Cooling
CA
Heating
CF
Laundry Features
IR
Levels
U
Main Level Bathrooms
1
Main Level Bedrooms
3
Exterior
Attached Garage YN
1
Common Walls
NCW
Community Features
SDW, STM, SL, CRB
Garage Spaces
2
Parking Spots
2
Parking Total
2
View
NO
Financial
Map
Community
- Address44520 Fenhold Lancaster CA
- CityLancaster
- CountyLos Angeles
- Zip Code93535
Market Summary
Current real estate data for Single Family in Lancaster as of Aug 10, 2026
628
Single Family Listed
74
Avg DOM
249
Avg $ / SqFt
$456,871
Avg List Price
Property Summary
- 44520 Fenhold Lancaster CA is a Single Family for sale in Lancaster, CA, 93535. It is listed for $424,999 and features 4 beds, 3 baths, and has approximately 2,043 square feet of living space, and was originally constructed in 1972. The current price per square foot is $208. The average price per square foot for Single Family listings in Lancaster is $249. The average listing price for Single Family in Lancaster is $456,871.
Similar Listings Nearby

 Courtesy of PLF Real Estate Solutions. Disclaimer: All data relating to real estate for sale on this page comes from the Broker Reciprocity (BR) of the California Regional Multiple Listing Service. Detailed information about real estate listings held by brokerage firms other than include the name of the listing broker. Neither the listing company nor shall be responsible for any typographical errors, misinformation, misprints and shall be held totally harmless. The Broker providing this data believes it to be correct, but advises interested parties to confirm any item before relying on it in a purchase decision. Copyright 2026. California Regional Multiple Listing Service. All rights reserved.
44520 Fenhold
Lancaster, CA