
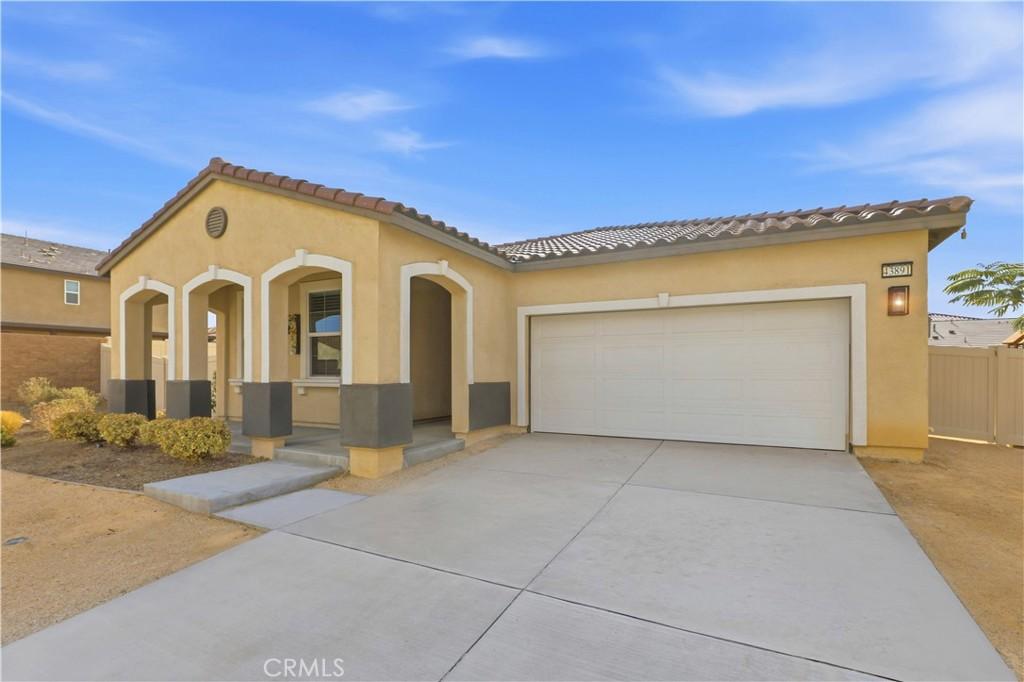
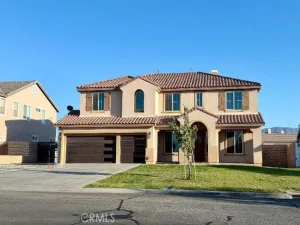
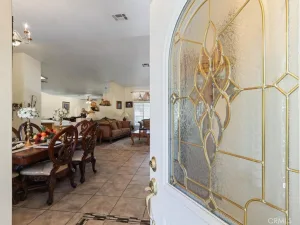
Built in 2023 and sitting on a HUGE NEARLY 1/4-ACRE LOT, this modern Spanish-style home offers the rare combination of nearly new construction, contemporary finishes, and an incredible amount of outdoor space to make your own. Offering 3 bedrooms plus a versatile office/flex room, 2 bathrooms, and a 2-car garage, this home is designed for comfortable, modern living.Step inside to a bright, open-concept floor plan featuring beautiful laminate wood flooring and abundant natural light throughout. At the heart of the home, the spacious kitchen features white shaker cabinetry with black hardware, quartz countertops, stainless steel appliances, and an oversized center island illuminated by modern pendant lighting. The kitchen flows seamlessly into the dining and living areas, creating an inviting gathering space for everyday living and entertaining. The flexible office provides valuable additional space for working from home, a playroom, study, or guest area, while the generously sized bedrooms offer plenty of room to unwind. The primary suite provides a comfortable retreat at the end of the day. But the possibilities really open up outside beginning with the covered patio complete with pre-wired ceiling fan and TV wall mount hookups. Sitting on a nearly quarter-acre lot, the HUGE backyard is a blank canvas with room to create the outdoor space you’ve been dreaming about—imagine a sparkling pool and spa, expansive lawn, outdoor kitchen and BBQ (Gas is already pre-plumbed!), play area, garden, or multiple entertaining spaces. There’s enough room to get creative! Additional highlights include leased solar for energy efficiency and the advantages of newer construction, including modern systems and lower-maintenance living. Nearly new, move-in ready, and offering a backyard that’s increasingly hard to find, this Lancaster home delivers plenty of room to enjoy today and make your own for years to come.
Property Details
Price:
$565,000
MLS #:
OC26172865
Status:
Active
Beds:
3
Baths:
2
Type:
Single Family
Subtype:
Single Family Residence
Neighborhood:
laclancaster
Listed Date:
Aug 13, 2026
Finished Sq Ft:
1,743
Lot Size:
10,873 sqft / 0.25 acres (approx)
Year Built:
2023
See this Listing
Schools
School District:
Antelope Valley Union
Middle School:
Joe Walker
High School:
Quartz Hill
Interior
Appliances
DW, GD, MW, GER, CO, TW, VEF, WS
Bathrooms
2 Full Bathrooms
Cooling
CA
Flooring
TILE, VINY, CARP
Heating
CF
Interior Features
CF, RECL, DATA, OFP, PTRY, HCEL, QTZC
Laundry Features
GE, IR, IN, WH
Levels
A
Main Level Bathrooms
2
Main Level Bedrooms
3
Exterior
Architectural Style
SPN
Attached Garage YN
1
Common Walls
NCW
Community Features
SDW, STM, SL, SUB, CRB
Fencing
BW, VNL
Garage Spaces
2
Green Energy Efficient
WIN
Parking Spots
2
Parking Total
2
Patio And Porch Features
CO, SL
Roof
SPT
Security Features
SD, COD
Spa Features
NO
View
MT, NE
Window Features
BLI, SCR, DPW, ESW
Financial
Map
Community
- Address43891 61st W ST Lancaster CA
- CityLancaster
- CountyLos Angeles
- Zip Code93536
Market Summary
Current real estate data for Single Family in Lancaster as of Oct 13, 2026
757
Single Family Listed
78
Avg DOM
239
Avg $ / SqFt
$434,276
Avg List Price
Property Summary
- 43891 61st W ST Lancaster CA is a Single Family for sale in Lancaster, CA, 93536. It is listed for $565,000 and features 3 beds, 2 baths, and has approximately 1,743 square feet of living space, and was originally constructed in 2023. The current price per square foot is $324. The average price per square foot for Single Family listings in Lancaster is $239. The average listing price for Single Family in Lancaster is $434,276.
Similar Listings Nearby
 Courtesy of Keller Williams Realty. Disclaimer: All data relating to real estate for sale on this page comes from the Broker Reciprocity (BR) of the California Regional Multiple Listing Service. Detailed information about real estate listings held by brokerage firms other than include the name of the listing broker. Neither the listing company nor shall be responsible for any typographical errors, misinformation, misprints and shall be held totally harmless. The Broker providing this data believes it to be correct, but advises interested parties to confirm any item before relying on it in a purchase decision. Copyright 2026. California Regional Multiple Listing Service. All rights reserved.
43891 61st W ST
Lancaster, CA