
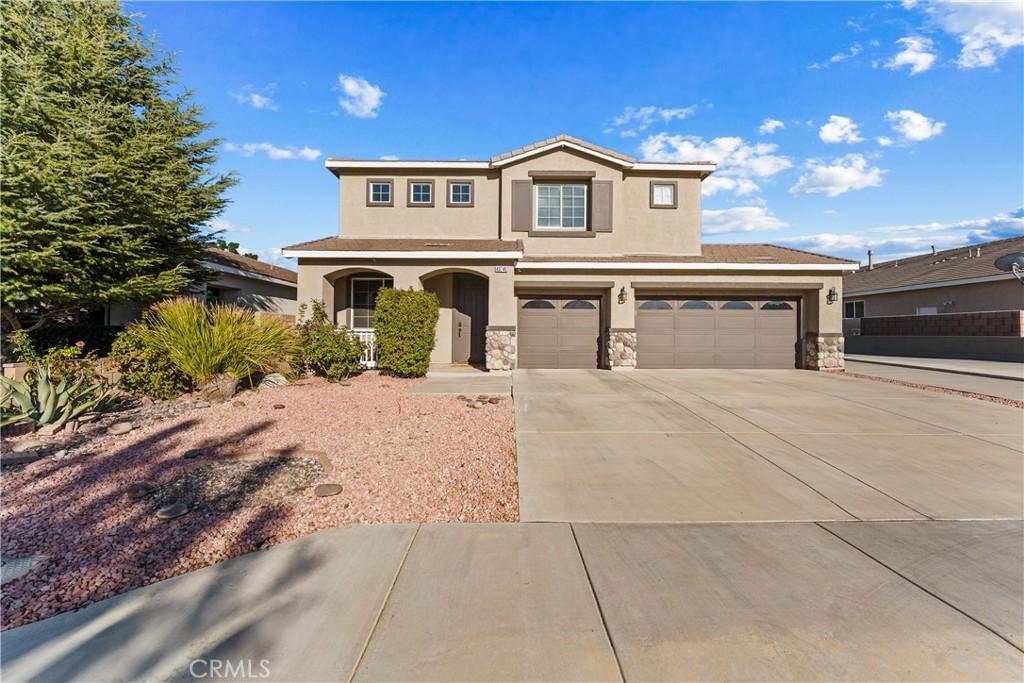
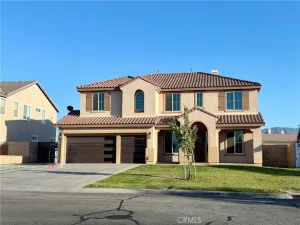
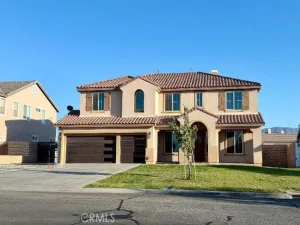
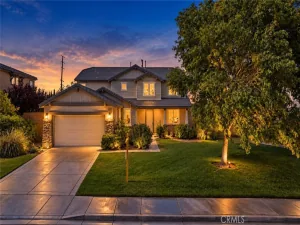
Located in the heart of West Lancaster, this beautifully maintained 2-story home offers a spacious floor plan, thoughtful updates, and beautifully landscaped front and back yards.
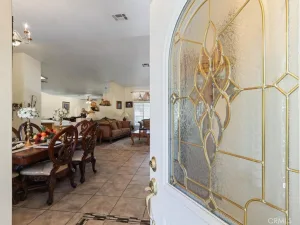
Step inside to a large living room with plenty of space for entertaining and everyday living. The kitchen features gorgeous cabinetry, granite countertops, a double oven, and ample cabinet and counter space for all your cooking needs. The kitchen overlooks the dining area, where a fireplace creates a warm and inviting focal point.
The downstairs layout includes a full bedroom and bathroom, making it a great option for guests, multi-generational living, or a private office.
Upstairs, a spacious loft provides even more flexibility and can easily be used as a playroom, home office, workout area, or additional living space. The oversized primary suite features its own fireplace and plenty of room for larger furniture. The en-suite bathroom includes a tub and shower combination along with a walk-in closet. Two additional bedrooms and a conveniently located upstairs laundry room complete the second floor.
Throughout the home, the flooring has been updated with a combination of vinyl plank flooring and tile. The exterior of the home has also been recently painted, adding to its fresh curb appeal.
Step outside to a beautifully landscaped backyard featuring a lush lawn, mature trees, block wall fencing, RV access, and a gazebo with electrical. Whether you’re entertaining, enjoying dinner outside, or simply relaxing, this backyard offers plenty of space to enjoy.
With spacious living areas, flexible rooms, RV access, and beautiful indoor and outdoor spaces, this West Lancaster home is ready for its next owner!
Step inside to a large living room with plenty of space for entertaining and everyday living. The kitchen features gorgeous cabinetry, granite countertops, a double oven, and ample cabinet and counter space for all your cooking needs. The kitchen overlooks the dining area, where a fireplace creates a warm and inviting focal point.
The downstairs layout includes a full bedroom and bathroom, making it a great option for guests, multi-generational living, or a private office.
Upstairs, a spacious loft provides even more flexibility and can easily be used as a playroom, home office, workout area, or additional living space. The oversized primary suite features its own fireplace and plenty of room for larger furniture. The en-suite bathroom includes a tub and shower combination along with a walk-in closet. Two additional bedrooms and a conveniently located upstairs laundry room complete the second floor.
Throughout the home, the flooring has been updated with a combination of vinyl plank flooring and tile. The exterior of the home has also been recently painted, adding to its fresh curb appeal.
Step outside to a beautifully landscaped backyard featuring a lush lawn, mature trees, block wall fencing, RV access, and a gazebo with electrical. Whether you’re entertaining, enjoying dinner outside, or simply relaxing, this backyard offers plenty of space to enjoy.
With spacious living areas, flexible rooms, RV access, and beautiful indoor and outdoor spaces, this West Lancaster home is ready for its next owner!
Property Details
Price:
$560,000
MLS #:
SR26210017
Status:
Active
Beds:
4
Baths:
3
Type:
Single Family
Subtype:
Single Family Residence
Neighborhood:
laclancaster
Listed Date:
Sep 25, 2026
Finished Sq Ft:
2,605
Lot Size:
8,233 sqft / 0.19 acres (approx)
Year Built:
2005
See this Listing
Schools
School District:
Antelope Valley Union
Interior
Appliances
DW, GD, MW, GO, GS, DO
Bathrooms
3 Full Bathrooms
Cooling
CA
Flooring
TILE, LAM
Heating
CF
Laundry Features
IR
Levels
U
Main Level Bathrooms
1
Main Level Bedrooms
1
Exterior
Architectural Style
MOD
Attached Garage YN
1
Common Walls
NCW
Community Features
SDW, SL, SUB, CRB
Construction Materials
STC
Fencing
BW, WI
Garage Spaces
3
Parking Spots
3
Parking Total
3
Patio And Porch Features
NO
Roof
SHK
Spa Features
NO
View
NO
Financial
Map
Community
- Address43746 58th W Lancaster CA
- CityLancaster
- CountyLos Angeles
- Zip Code93536
Market Summary
Current real estate data for Single Family in Lancaster as of Oct 13, 2026
757
Single Family Listed
78
Avg DOM
239
Avg $ / SqFt
$434,276
Avg List Price
Property Summary
- 43746 58th W Lancaster CA is a Single Family for sale in Lancaster, CA, 93536. It is listed for $560,000 and features 4 beds, 3 baths, and has approximately 2,605 square feet of living space, and was originally constructed in 2005. The current price per square foot is $215. The average price per square foot for Single Family listings in Lancaster is $239. The average listing price for Single Family in Lancaster is $434,276.
Similar Listings Nearby
 Courtesy of Keller Williams Realty Antelope Valley. Disclaimer: All data relating to real estate for sale on this page comes from the Broker Reciprocity (BR) of the California Regional Multiple Listing Service. Detailed information about real estate listings held by brokerage firms other than include the name of the listing broker. Neither the listing company nor shall be responsible for any typographical errors, misinformation, misprints and shall be held totally harmless. The Broker providing this data believes it to be correct, but advises interested parties to confirm any item before relying on it in a purchase decision. Copyright 2026. California Regional Multiple Listing Service. All rights reserved.
43746 58th W
Lancaster, CA