
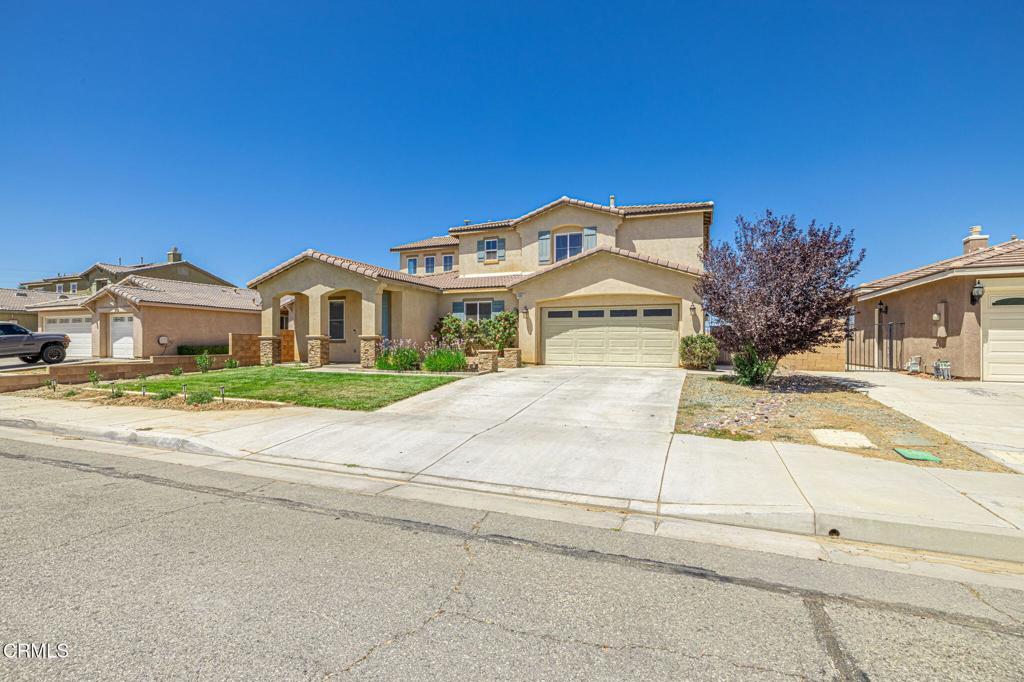
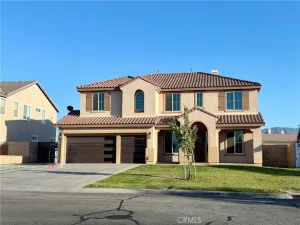
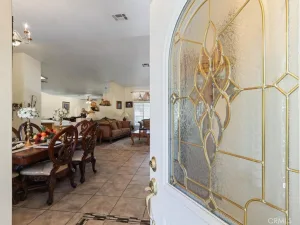
Room for everyone and everything!!! Exceptional curb appeal welcomes you to this beautifully maintained two-story home featuring elegant stone-wrapped column bases, a charming front courtyard sitting area, lush rose bushes, and timeless architectural appeal. Step inside to discover a spacious open-concept floor plan highlighted by rich dark wood-look porcelain tile flooring, neutral designer colors, recessed lighting, and an abundance of natural light throughout. The formal living and dining rooms provide the perfect setting for entertaining, while the downstairs bedroom with custom barn doors and adjacent full bath offers an ideal space for guests, a home office, or multigenerational living. The inviting family room showcases a cozy fireplace, expansive windows, and seamlessly flows into the oversized kitchen complete with a perfectly sized center island, stainless steel appliances, double-door pantry, extensive cabinetry, and generous counter space. Upstairs you’ll find a spacious primary suite featuring a large walk-in closet and an ensuite bath with dual sinks, a relaxing soaking tub, separate shower, and plenty of room to unwind, along with three additional generously sized bedrooms and an oversized laundry room with utility sink. Additional highlights include newer windows, modern ceiling fans, Smart Home features, dual-zone HVAC systems for enhanced comfort, a tile roof, and an attached three-car tandem garage. Step outside to the expansive backyard offering endless possibilities for a future pool, outdoor entertaining, or creating your dream backyard oasis while enjoying breathtaking foothill views and unforgettable sunsets that paint the evening sky. This exceptional home truly offers the perfect combination of style, comfort, space, and location. Walking distance to great schools.
Property Details
Price:
$565,000
MLS #:
V1-37814
Status:
Pending
Beds:
5
Baths:
3
Type:
Single Family
Subtype:
Single Family Residence
Neighborhood:
laclancaster
Listed Date:
Jul 25, 2026
Finished Sq Ft:
3,000
Lot Size:
6,843 sqft / 0.16 acres (approx)
Year Built:
2005
See this Listing
Schools
Interior
Appliances
DW, MW, RF, GO, GR
Bathrooms
3 Full Bathrooms
Cooling
CA
Flooring
TILE
Heating
CF
Interior Features
CF, RECL, BLKW, TILC, OFP, PTRY
Laundry Features
IR
Levels
U
Exterior
Architectural Style
TRD
Attached Garage YN
1
Common Walls
NCW
Community Features
SL
Construction Materials
STC
Fencing
BW
Garage Spaces
3
Parking Spots
3
Parking Total
3
Patio And Porch Features
NO
Roof
TLE
Spa Features
NO
View
HI
Financial
Map
Community
- Address43651 Tahoe WY Lancaster CA
- CityLancaster
- CountyLos Angeles
- Zip Code93536
Market Summary
Current real estate data for Single Family in Lancaster as of Sep 24, 2026
656
Single Family Listed
75
Avg DOM
239
Avg $ / SqFt
$435,082
Avg List Price
Property Summary
- 43651 Tahoe WY Lancaster CA is a Single Family for sale in Lancaster, CA, 93536. It is listed for $565,000 and features 5 beds, 3 baths, and has approximately 3,000 square feet of living space, and was originally constructed in 2005. The current price per square foot is $188. The average price per square foot for Single Family listings in Lancaster is $239. The average listing price for Single Family in Lancaster is $435,082.
Similar Listings Nearby
 Courtesy of Coldwell Banker A Hartwig Co. Disclaimer: All data relating to real estate for sale on this page comes from the Broker Reciprocity (BR) of the California Regional Multiple Listing Service. Detailed information about real estate listings held by brokerage firms other than include the name of the listing broker. Neither the listing company nor shall be responsible for any typographical errors, misinformation, misprints and shall be held totally harmless. The Broker providing this data believes it to be correct, but advises interested parties to confirm any item before relying on it in a purchase decision. Copyright 2026. California Regional Multiple Listing Service. All rights reserved.
43651 Tahoe WY
Lancaster, CA