
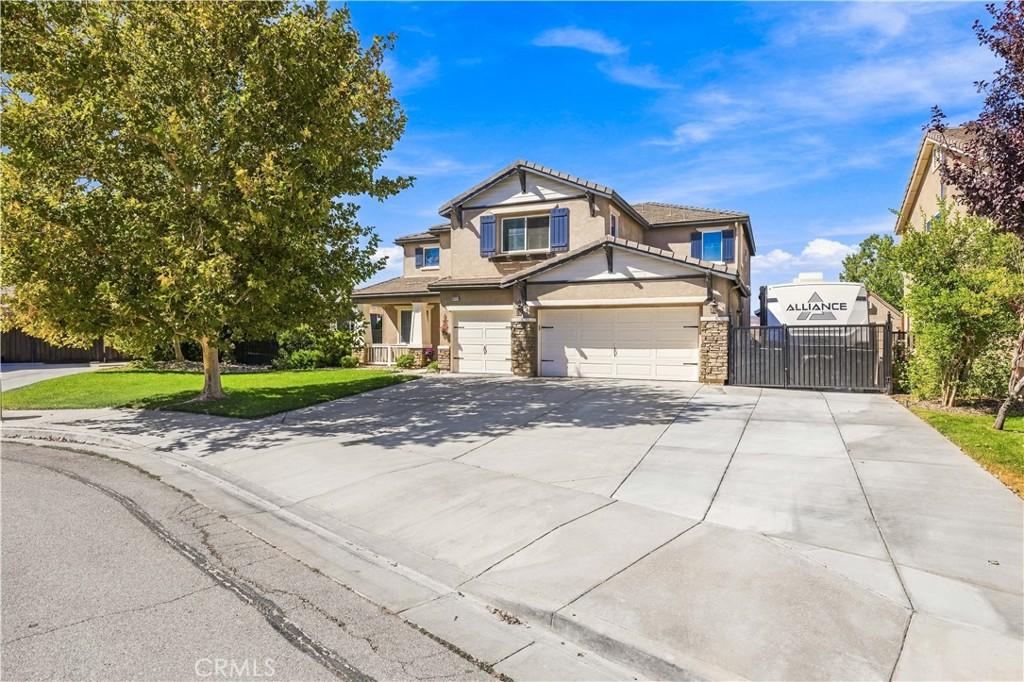
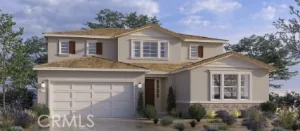
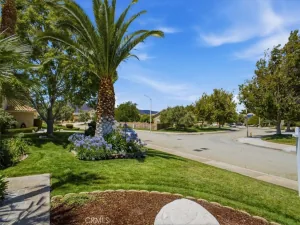
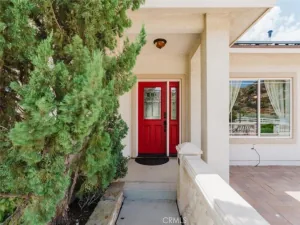
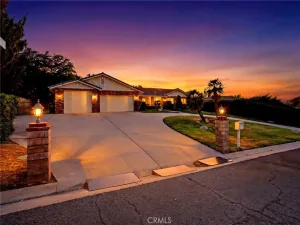
Welcome to this spacious 5-bedroom, 3-bathroom home offering approximately 3,270 sq. ft. on a 10,450 sq. ft. corner lot tucked into a cul-de-sac. With great curb appeal, RV/motorhome access, a 3-car garage, and a beautiful desert view with no homes directly behind the property, this home offers exceptional space and privacy.
The inviting entry features soaring ceilings, a formal dining area that flows into the great room, and a spacious kitchen. The kitchen features quartz countertops, a 10-ft. butcher block island, custom built-ins, extensive cabinetry, and abundant counter space. The great room includes a fireplace and French doors that open to the backyard, and a large laundry room with extensive storage and counter space. The main level also offers a bedroom and a full bath off the garage. Perfect for the in-laws’ living area.
Upstairs, a split staircase leads to a versatile loft/open space ideal for a playroom, art studio, hobby area, or additional living space. The other staircase leads to four bedrooms. The primary suite features a fireplace, a large walk-in closet, and a spacious bath with tub and separate shower.
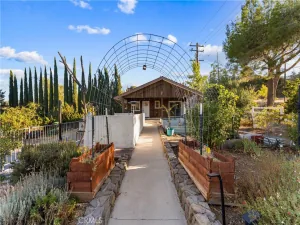
The backyard is surrounded by mature trees and features a large grassy area, a fully shaded patio cover, and plenty of space for entertaining or even a future pool. A permitted 20′ x 16′ bonus room with HVAC is fully finished and includes additional loft space. Currently used as a gym, it offers endless possibilities and could make an ideal future pool house, studio, office, or entertainment space. Additional features include a 16′ x 8′ storage shed and greenhouse.
This home combines generous living space, thoughtful upgrades, flexible bonus areas, and a private desert backdrop.
The inviting entry features soaring ceilings, a formal dining area that flows into the great room, and a spacious kitchen. The kitchen features quartz countertops, a 10-ft. butcher block island, custom built-ins, extensive cabinetry, and abundant counter space. The great room includes a fireplace and French doors that open to the backyard, and a large laundry room with extensive storage and counter space. The main level also offers a bedroom and a full bath off the garage. Perfect for the in-laws’ living area.
Upstairs, a split staircase leads to a versatile loft/open space ideal for a playroom, art studio, hobby area, or additional living space. The other staircase leads to four bedrooms. The primary suite features a fireplace, a large walk-in closet, and a spacious bath with tub and separate shower.
The backyard is surrounded by mature trees and features a large grassy area, a fully shaded patio cover, and plenty of space for entertaining or even a future pool. A permitted 20′ x 16′ bonus room with HVAC is fully finished and includes additional loft space. Currently used as a gym, it offers endless possibilities and could make an ideal future pool house, studio, office, or entertainment space. Additional features include a 16′ x 8′ storage shed and greenhouse.
This home combines generous living space, thoughtful upgrades, flexible bonus areas, and a private desert backdrop.
Property Details
Price:
$649,900
MLS #:
SR26216412
Status:
Active
Beds:
5
Baths:
3
Type:
Single Family
Subtype:
Single Family Residence
Neighborhood:
laclancaster
Listed Date:
Oct 5, 2026
Finished Sq Ft:
3,270
Lot Size:
10,454 sqft / 0.24 acres (approx)
Year Built:
2006
See this Listing
Schools
School District:
Antelope Valley Union
Interior
Appliances
DW, MW, WLR, GO, GR, WHU
Bathrooms
3 Full Bathrooms
Cooling
CA, DL, GAS
Flooring
TILE
Heating
CF
Interior Features
BI, CF, ST, BLKW, OFP, HCEL, QTZC
Laundry Features
GAS, IR
Levels
U
Main Level Bathrooms
1
Main Level Bedrooms
1
Exterior
Architectural Style
TRD
Attached Garage YN
1
Common Walls
_2CW
Community Features
SDW, STM, SL, SUB, CRB, FHL, BIKI
Construction Materials
STC
Fencing
BW, WI
Garage Spaces
3
Other Structures
OB
Parking Spots
3
Parking Total
3
Patio And Porch Features
CO, PTO, PO, OPN
Roof
TLE
Security Features
SD, COD, PRKG, FSDS
View
DE
Window Features
PLS, BLI
Financial
Map
Community
- Address43337 62nd W ST Lancaster CA
- CityLancaster
- CountyLos Angeles
- Zip Code93536
Market Summary
Current real estate data for Single Family in Lancaster as of Oct 13, 2026
757
Single Family Listed
78
Avg DOM
239
Avg $ / SqFt
$434,276
Avg List Price
Property Summary
- 43337 62nd W ST Lancaster CA is a Single Family for sale in Lancaster, CA, 93536. It is listed for $649,900 and features 5 beds, 3 baths, and has approximately 3,270 square feet of living space, and was originally constructed in 2006. The current price per square foot is $199. The average price per square foot for Single Family listings in Lancaster is $239. The average listing price for Single Family in Lancaster is $434,276.
Similar Listings Nearby
 Courtesy of Keller Williams Antelope Valley. Disclaimer: All data relating to real estate for sale on this page comes from the Broker Reciprocity (BR) of the California Regional Multiple Listing Service. Detailed information about real estate listings held by brokerage firms other than include the name of the listing broker. Neither the listing company nor shall be responsible for any typographical errors, misinformation, misprints and shall be held totally harmless. The Broker providing this data believes it to be correct, but advises interested parties to confirm any item before relying on it in a purchase decision. Copyright 2026. California Regional Multiple Listing Service. All rights reserved.
43337 62nd W ST
Lancaster, CA