
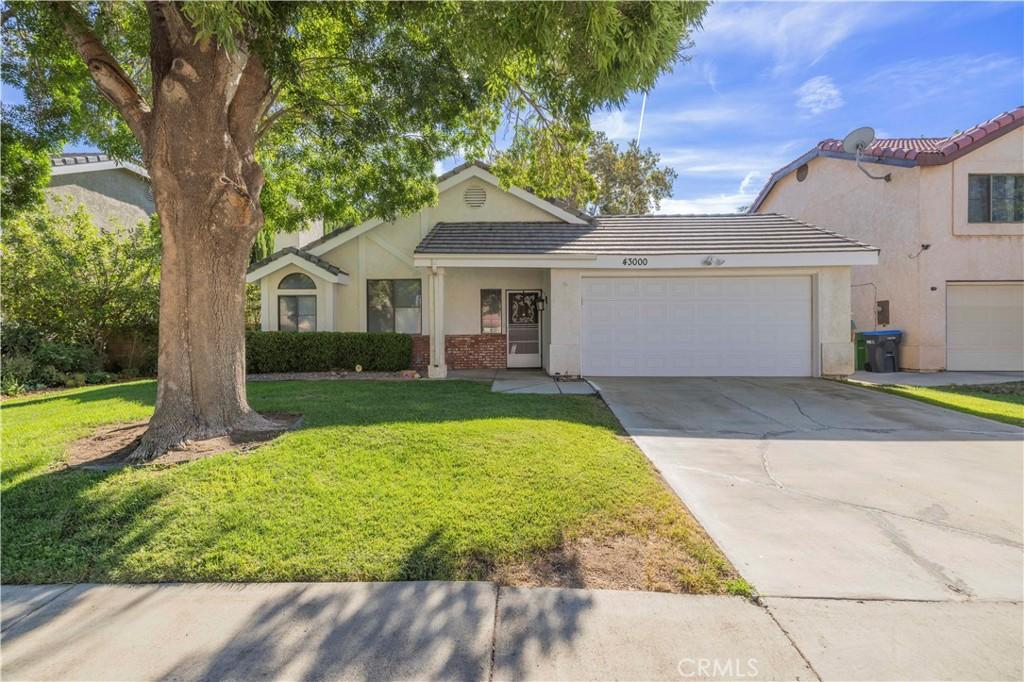
WEST LANCASTER STUNNING SINGLE-STORY RANCH HOME!
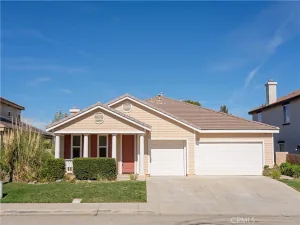
Excellent curb appeal welcomes you to this beautifully maintained ranch-style home, featuring charming used-brick accents and a huge mature tree. Step inside and immediately notice the stunning arched doorways, open living room with vaulted ceilings, and a striking centerpiece fireplace. The living room flows seamlessly into the formal dining area, creating the perfect space for entertaining.
The cook’s kitchen is bright and inviting, featuring stainless steel appliances, a new stove, loads of cabinetry, and a convenient breakfast bar that opens to the spacious family room. The family room is light and bright with fireplace number two—WOW!
Beautiful light wood-look laminate flooring runs throughout the home, with carpet in two of the bedrooms. The large primary suite features vaulted ceilings, custom shutters, a walk-in closet, and an attached primary bathroom with a tub/shower combination and large double vanity.
Two additional bedrooms offer generous closets and comfortable living space. The hall bathroom features a tub/shower combination and updated vanity. An indoor laundry room and attached two-car garage add convenience.
Step outside to the entertainer’s backyard, complete with a huge white patio cover, fresh landscaping, used-brick pavers, and two large grassy areas. Mature landscaping provides privacy, while side-yard gates make the property convenient for pets.
Fresh paint, beautiful upgrades, fantastic curb appeal, and an incredible floor plan make this West Lancaster home a true winner!
RUN, DON’T WALK—THIS ONE’S A WINNER!
Excellent curb appeal welcomes you to this beautifully maintained ranch-style home, featuring charming used-brick accents and a huge mature tree. Step inside and immediately notice the stunning arched doorways, open living room with vaulted ceilings, and a striking centerpiece fireplace. The living room flows seamlessly into the formal dining area, creating the perfect space for entertaining.
The cook’s kitchen is bright and inviting, featuring stainless steel appliances, a new stove, loads of cabinetry, and a convenient breakfast bar that opens to the spacious family room. The family room is light and bright with fireplace number two—WOW!
Beautiful light wood-look laminate flooring runs throughout the home, with carpet in two of the bedrooms. The large primary suite features vaulted ceilings, custom shutters, a walk-in closet, and an attached primary bathroom with a tub/shower combination and large double vanity.
Two additional bedrooms offer generous closets and comfortable living space. The hall bathroom features a tub/shower combination and updated vanity. An indoor laundry room and attached two-car garage add convenience.
Step outside to the entertainer’s backyard, complete with a huge white patio cover, fresh landscaping, used-brick pavers, and two large grassy areas. Mature landscaping provides privacy, while side-yard gates make the property convenient for pets.
Fresh paint, beautiful upgrades, fantastic curb appeal, and an incredible floor plan make this West Lancaster home a true winner!
RUN, DON’T WALK—THIS ONE’S A WINNER!
Property Details
Price:
$475,000
MLS #:
SR26183854
Status:
Pending
Beds:
3
Baths:
2
Type:
Single Family
Subtype:
Single Family Residence
Neighborhood:
laclancaster
Listed Date:
Aug 21, 2026
Finished Sq Ft:
1,735
Lot Size:
6,631 sqft / 0.15 acres (approx)
Year Built:
1989
See this Listing
Schools
School District:
Antelope Valley Union
Interior
Appliances
DW, GD, GR, GS, GWH
Bathrooms
2 Full Bathrooms
Cooling
CA
Flooring
LAM, CARP
Heating
CF
Interior Features
OFP
Laundry Features
IN, ICL, WH
Levels
A
Main Level Bathrooms
2
Main Level Bedrooms
3
Exterior
Architectural Style
RAN
Attached Garage YN
1
Common Walls
NCW
Community Features
SDW, SL, VLY
Construction Materials
STC
Fencing
BW
Garage Spaces
2
Other Structures
SH
Parking Spots
4
Parking Total
4
Patio And Porch Features
BRK, OPN
Roof
TLE
Security Features
COD
Spa Features
NO
View
NE
Window Features
SHT
Financial
Map
Community
- Address43000 Pearlwood Lancaster CA
- CityLancaster
- CountyLos Angeles
- Zip Code93536
Market Summary
Current real estate data for Single Family in Lancaster as of Sep 26, 2026
674
Single Family Listed
75
Avg DOM
239
Avg $ / SqFt
$434,085
Avg List Price
Property Summary
- 43000 Pearlwood Lancaster CA is a Single Family for sale in Lancaster, CA, 93536. It is listed for $475,000 and features 3 beds, 2 baths, and has approximately 1,735 square feet of living space, and was originally constructed in 1989. The current price per square foot is $274. The average price per square foot for Single Family listings in Lancaster is $239. The average listing price for Single Family in Lancaster is $434,085.
Similar Listings Nearby
 Courtesy of West Valley Plaza Realty. Disclaimer: All data relating to real estate for sale on this page comes from the Broker Reciprocity (BR) of the California Regional Multiple Listing Service. Detailed information about real estate listings held by brokerage firms other than include the name of the listing broker. Neither the listing company nor shall be responsible for any typographical errors, misinformation, misprints and shall be held totally harmless. The Broker providing this data believes it to be correct, but advises interested parties to confirm any item before relying on it in a purchase decision. Copyright 2026. California Regional Multiple Listing Service. All rights reserved.
43000 Pearlwood
Lancaster, CA